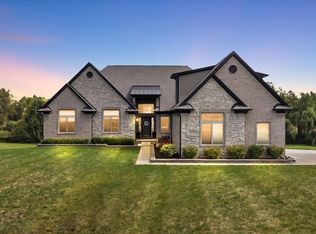
Make this stunning 3,450 sq ft colonial on 1.18 wooded acres your next home. A rare opportunity with no subdivision rules or regulations, offering plenty of space for an outbuilding, pool oasis, or future expansion. This custom-built 4-bedroom, 3.5-bath home showcases exceptional craftsmanship from the dramatic brick elevation with cut limestone accents to the detailed interior finishes. Step into the grand foyer featuring a step ceiling, wainscoting, and crown molding. The large open-concept gourmet kitchen includes premium soft-close cabinetry, under-cabinet lighting, a spacious island with overhang, wine/butler pantry, sitting area, and more. The living room offers a beautiful view and a gas fireplace with ledger stone surround, cable hookup, and pan ceiling. Main-floor features include 8' interior doors, crown molding, wainscoting, 3-panel doors, and 3/4" hardwood flooring throughout. You’ll also find a spacious mudroom ready for your finishing touches, one of two laundry rooms, and a versatile flex space. The primary suite is a must-see—tray ceiling, abundant natural light, a huge walk-in closet, jetted tub, double sinks, vanity area, and a large shower with bench seating. Upstairs, the second laundry room offers generous cabinetry and counter space. This property offers so much more than can be listed—truly a home you need to experience in person.
For sale
$840,000
62042 Mound Rd, Washington, MI 48094
4beds
3,450sqft
Single Family Residence
Built in 2021
1.18 Acres Lot
$825,700 Zestimate®
$243/sqft
$-- HOA
What's special
Flex roomLarge island with hangoverCrown moldingHuge walk in closetPan ceilingsSitting areaSpacious mudroom
- 339 days
- 555
- 38
Zillow last checked:
Listing updated:
Listed by:
Olivia Budny-Bartz 586-275-9346,
RE/MAX First 586-799-8000
Source: MiRealSource,MLS#: 50193216 Originating MLS: MiRealSource
Originating MLS: MiRealSourceFacts & features
Interior
Bedrooms & bathrooms
- Bedrooms: 4
- Bathrooms: 4
- Full bathrooms: 3
- 1/2 bathrooms: 1
Rooms
- Room types: Den/Study/Lib, Laundry, Living Room, Master Bedroom, Master Bathroom, First Flr Lavatory, Breakfast Nook/Room, Dining "L"
Bedroom 1
- Features: Carpet
- Level: Second
- Area: 306
- Dimensions: 18 x 17
Bedroom 2
- Features: Carpet
- Level: Second
- Area: 156
- Dimensions: 13 x 12
Bedroom 3
- Features: Carpet
- Level: Second
- Area: 208
- Dimensions: 13 x 16
Bedroom 4
- Features: Carpet
- Level: Second
- Area: 169
- Dimensions: 13 x 13
Bathroom 1
- Features: Ceramic
- Level: Second
- Area: 162
- Dimensions: 18 x 9
Bathroom 2
- Features: Ceramic
- Level: Second
- Area: 40
- Dimensions: 8 x 5
Bathroom 3
- Features: Ceramic
- Level: Second
- Area: 60
- Dimensions: 10 x 6
Dining room
- Features: Wood
- Level: Entry
- Area: 160
- Dimensions: 16 x 10
Kitchen
- Features: Wood
- Level: Entry
- Area: 192
- Dimensions: 16 x 12
Living room
- Features: Wood
- Level: Entry
- Area: 320
- Dimensions: 20 x 16
Heating
- Forced Air, Natural Gas
Cooling
- Central Air
Appliances
- Included: Dishwasher, Range/Oven, Refrigerator, Gas Water Heater
- Laundry: First Floor Laundry, Second Floor Laundry
Features
- Sump Pump, Walk-In Closet(s), Pantry, Eat-in Kitchen
- Flooring: Ceramic Tile, Hardwood, Carpet, Wood
- Basement: Partially Finished,Concrete
- Number of fireplaces: 1
- Fireplace features: Living Room
Interior area
- Total structure area: 4,975
- Total interior livable area: 3,450 sqft
- Finished area above ground: 3,450
- Finished area below ground: 0
Property
Parking
- Total spaces: 2
- Parking features: Garage, Attached, Electric in Garage, Garage Door Opener
- Attached garage spaces: 2
Features
- Levels: Two
- Stories: 2
- Patio & porch: Porch
- Waterfront features: None
- Frontage type: Road
- Frontage length: 141
Lot
- Size: 1.18 Acres
- Dimensions: 141 x 380
- Features: Deep Lot - 150+ Ft., Wooded, Main Street, Sidewalks
Details
- Parcel number: 240421100030
- Zoning description: Residential
- Special conditions: Private
Construction
Type & style
- Home type: SingleFamily
- Architectural style: Colonial
- Property subtype: Single Family Residence
Materials
- Brick
- Foundation: Basement, Concrete Perimeter
Condition
- New construction: No
- Year built: 2021
Utilities & green energy
- Sewer: Public Sanitary
- Water: Public
- Utilities for property: Cable/Internet Avail.
Community & HOA
Community
- Subdivision: Na
HOA
- Has HOA: No
Location
- Region: Washington
Financial & listing details
- Price per square foot: $243/sqft
- Tax assessed value: $751,600
- Annual tax amount: $15,134
- Date on market: 11/2/2025
- Cumulative days on market: 340 days
- Listing agreement: Exclusive Right To Sell
- Listing terms: Cash,Conventional,FHA,VA Loan
- Road surface type: Paved
Estimated market value
$825,700
$784,000 - $867,000
$4,752/mo
Price history
| Date | Event | Price |
|---|---|---|
| 10/7/2026 | Price change | $4,200-6.7%$1/sqft |
Source: Zillow Rentals Report a problem | ||
| 9/14/2026 | Listed for rent | $4,500$1/sqft |
Source: Zillow Rentals Report a problem | ||
| 7/16/2026 | Listed for sale | $840,000-4%$243/sqft |
Source:  MiRealSource #50193216 Report a problem MiRealSource #50193216 Report a problem | ||
| 11/2/2025 | Listed for sale | $874,900-7.9%$254/sqft |
Source: MiRealSource #50193216 Report a problem | ||
| 4/1/2024 | Pending sale | $949,900$275/sqft |
Source: MiRealSource #50123066 Report a problem | ||
| 12/8/2023 | Listed for sale | $949,900-4.9%$275/sqft |
Source: MiRealSource #50123066 Report a problem | ||
| 3/15/2023 | Listed for sale | $999,000$290/sqft |
Source:  Realcomp II #20230014279 Report a problem Realcomp II #20230014279 Report a problem | ||
| 11/3/2022 | Listing removed | -- |
Source: Real Estate One Report a problem | ||
| 9/23/2022 | Listed for sale | $999,000+1921.7%$290/sqft |
Source: Realcomp II #20221043703 Report a problem | ||
| 5/18/2017 | Sold | $49,415-58.8%$14/sqft |
Source: Public Record Report a problem | ||
| 10/7/2015 | Sold | $120,000-44.2%$35/sqft |
Source: Public Record Report a problem | ||
| 4/5/2013 | Listing removed | $214,900$62/sqft |
Source: EMPORIO CASA REAL ESTATE SERVICES #212112301 Report a problem | ||
| 11/5/2012 | Listed for sale | $214,900-21.9%$62/sqft |
Source: EMPORIO CASA REAL ESTATE SERVICES #212112301 Report a problem | ||
| 12/2/2011 | Listing removed | $275,000$80/sqft |
Source: Keller Williams Realty Macomb-St. Clair Market Center #211051265 Report a problem | ||
| 5/17/2011 | Listed for sale | $275,000$80/sqft |
Source: KELLER WILLIAMS MACOMB ST CLAIR #211051265 Report a problem | ||
Public tax history
| Year | Property taxes | Tax assessment |
|---|---|---|
| 2026 | $15,558 +2.8% | $375,800 +3.1% |
| 2025 | $15,134 +30.4% | $364,400 +19.3% |
| 2024 | $11,610 +480.7% | $305,500 +27.2% |
| 2023 | $1,999 +2.6% | $240,200 +443.4% |
| 2022 | $1,948 | $44,200 +12.5% |
| 2021 | -- | $39,300 -30.2% |
| 2020 | -- | $56,300 +10.6% |
| 2019 | $1,998 +10.1% | $50,900 +25.1% |
| 2018 | $1,815 | $40,700 +7.7% |
| 2017 | -- | $37,800 |
| 2016 | -- | $37,800 +16.3% |
| 2015 | -- | $32,500 +3.2% |
| 2013 | $394 | $31,500 +51.4% |
| 2012 | $394 | $20,800 -11.1% |
| 2011 | -- | $23,400 |
Find assessor info on the county website
Monthly payment
Est. payment
Payment breakdown
Explore the cost of this home by adjusting the details. Changes won't be saved.Climate risks
Neighborhood: 48094
Nearby schools
Schools provided by the listing agent
- District: Romeo Community Schools
Source: MiRealSource. This data may not be complete. We recommend contacting the local school district to confirm school assignments for this home.
Similar homes
- $769,9904 bd4 ba3.6k sqft13268 Cousins Ct, Washington, MI 48094New Construction
 MLS ID #20261078108, Kristina Martin, Arterra Realty Michigan LLC. Realcomp II
 - $799,0004 bd4 ba3.8k sqft4875 Green Meadow Ln, Rochester, MI 48306For Sale
 MLS ID #20261073061, Jeni Pfeifer, RE/MAX First. Realcomp II
 - $850,0004 bd4 ba4.6k sqft6332 Shadydale Dr, Shelby Township, MI 48316For Sale
 MLS ID #20261071586, Ben DiCicco, Kingswood Homes Realty LLC. Realcomp II
 - $850,0004 bd3 ba4.9k sqft74714 Gould Rd, Romeo, MI 48065For Sale
 MLS ID #50221076, Julie Kern, Real Estate One Inc-Shelby. MiRealSource
 - $599,0004 bd4 ba2.4k sqft59807 Glacier Rdg N, Washington, MI 48094For Sale
 MLS ID #26046828, Desiree Bourgeois, Redfin Corporation. MichRIC
 - $865,0003 bd3 ba2.3k sqft13834 Quail View Dr, Washington, MI 48094New ConstructionMLS ID #20261062505, Salvatore Dimercurio, DiMercurio Real Estate. Realcomp II
- $720,0004 bd3 ba3k sqft283 Westbrooke Dr, Oakland, MI 48363For SaleMLS ID #20261065449, Jocelyn Hall, EXP Realty Main. Realcomp II
- $899,9004 bd5 ba3.5k sqft52801 Royal Park Ave Unit 6, Utica, MI 48315For SaleMLS ID #50221064, Thomas Zibkowski, Real Estate One Inc-Shelby. MiRealSource
- $859,9004 bd4 ba3.5k sqft53650 Romeo Plank Rd, Macomb, MI 48042New ConstructionMLS ID #20251048255, Ron Trombetti, Berkshire Hathaway HomeServices Kee Realty Washin. Realcomp II
- $799,0004 bd4 ba3.5k sqft19246 Hamlin Lake Dr, Macomb, MI 48044New ConstructionMLS ID #50224126, Todd McNulty, Arterra Realty Michigan LLC. MiRealSource
- $670,0004 bd3 ba3.1k sqft2710 Timberwyck Trail Dr, Troy, MI 48098For SaleMLS ID #50223769, Karina Ball, Century 21 Professionals. MiRealSource
- $975,0004 bd4 ba3.2k sqft3941 Corkwood Dr #4, Sterling Heights, MI 48314For SaleMLS ID #50217609, Sandra Weber, Real Estate One Chesterfield. MiRealSource
- $949,9004 bd4 ba3.6k sqft51581 Forster Ln Lot 2, Utica, MI 48316New ConstructionMLS ID #50222260, Thomas Zibkowski, Real Estate One Inc-Shelby. MiRealSource
- $937,1594 bd3 ba3.1k sqft8683 Clare Dr, Shelby Township, MI 48315New ConstructionMLS ID #20261072972, Bernard Shamow, EXP Realty Main. Realcomp II
- $735,0004 bd3 ba3.5k sqft55777 Beacon Shore Dr, Shelby Township, MI 48315For SaleMLS ID #50221515, Jack Combs, Keller Williams Realty Lakeside. MiRealSource
- $1,140,0004 bd3 ba4.2k sqft7330 W Gates St, Romeo, MI 48065For SaleMLS ID #20261066876, Valerie Eckl, RUSH Realty. Realcomp II
- $1,024,9004 bd4 ba3.6k sqft54438 Carrington Dr Lot 110, Shelby Township, MI 48316New ConstructionMLS ID #50222248, Thomas Zibkowski, Real Estate One Inc-Shelby. MiRealSource
- $775,0004 bd4 ba3k sqft5231 Mattawa Dr, Clarkston, MI 48348For SaleMLS ID #50222908, Janet Hull, Real Estate One Inc-Shelby. MiRealSource
- $890,0004 bd4 ba5.1k sqft1906 Independence Ct, Rochester Hills, MI 48306For SaleMLS ID #20261028124, Laurie Rouse, Real Broker, LLC Troy. Realcomp II
- $989,7004 bd4 ba2.7k sqft8267 Sandi Ln, Romeo, MI 48065New ConstructionMLS ID #50218789, Vincenza Vitale, D'Anna Realty. MiRealSource
