2 bedroom, 1.5 bath ranch home with 1,156 sq ft on 0.83 acres in White Oak. Open living area and kitchen, vinyl plank and tile flooring, metal roof, covered front porch, attached 2-car garage. Bring all offers!
Active
$234,900
6205 Burnt Fort Rd, White Oak, GA 31568
2beds
1,156sqft
Single Family Residence
Built in 1970
0.83 Acres Lot
$230,700 Zestimate®
$203/sqft
$-- HOA
What's special
Covered front porchMetal roof
- 7 days
- 91
- 3
Likely to sell faster than
Zillow last checked:
Listing updated:
Listed by:
William A Jones III 912-464-2983,
Jones Real Estate
Source: GAMLS,MLS#: 10891023
Facts & features
Interior
Bedrooms & bathrooms
- Bedrooms: 2
- Bathrooms: 2
- Full bathrooms: 1
- 1/2 bathrooms: 1
- Main level bathrooms: 1
- Main level bedrooms: 2
Rooms
- Room types: Great Room
Heating
- Other
Cooling
- Other
Appliances
- Included: Dishwasher, Microwave, Oven/Range (Combo)
- Laundry: Laundry Closet
Features
- Master On Main Level
- Flooring: Tile, Vinyl
- Basement: Crawl Space
- Has fireplace: No
Interior area
- Total structure area: 1,156
- Total interior livable area: 1,156 sqft
- Finished area above ground: 1,156
- Finished area below ground: 0
Property
Parking
- Total spaces: 2
- Parking features: Attached, Carport
- Has carport: Yes
Features
- Levels: One
- Stories: 1
- Patio & porch: Porch
Lot
- Size: 0.83 Acres
- Features: Level, Open Lot
Details
- Parcel number: 027 012
Construction
Type & style
- Home type: SingleFamily
- Architectural style: Ranch
- Property subtype: Single Family Residence
Materials
- Vinyl Siding
- Roof: Metal
Condition
- Resale
- New construction: No
- Year built: 1970
Utilities & green energy
- Sewer: Septic Tank
- Water: Well
- Utilities for property: Electricity Available
Community & HOA
Community
- Features: None
- Subdivision: McCarthy S/D
HOA
- Has HOA: No
- Services included: None
Location
- Region: White Oak
Financial & listing details
- Price per square foot: $203/sqft
- Tax assessed value: $122,032
- Annual tax amount: $1,396
- Date on market: 11/15/2026
- Listing agreement: Exclusive Right To Sell
- Electric utility on property: Yes
Estimated market value
$230,700
$219,000 - $242,000
$1,269/mo
Price history
| Date | Event | Price |
|---|---|---|
| 11/16/2026 | Listed for sale | $234,900+3255.7%$203/sqft |
Source:  GAMLS #10891023 Report a problem | ||
| 1/4/2017 | Sold | $7,000-41.2%$6/sqft |
Source: Scout MLS #1578648 Report a problem | ||
| 12/14/2016 | Price change | $11,900-29.6%$10/sqft |
Source: Premier Real Estate Group #1578648 Report a problem | ||
| 11/1/2016 | Price change | $16,900-15.1%$15/sqft |
Source: Premier Real Estate Group #1578648 Report a problem | ||
| 9/29/2016 | Price change | $19,900-26%$17/sqft |
Source: Premier Real Estate Group #1578648 Report a problem | ||
| 8/26/2016 | Price change | $26,900-10%$23/sqft |
Source: Premier Real Estate Group #1578648 Report a problem | ||
| 7/26/2016 | Price change | $29,900-10.2%$26/sqft |
Source: Premier Real Estate Group #1578648 Report a problem | ||
| 6/19/2016 | Price change | $33,300-4.9%$29/sqft |
Source: Premier Real Estate Group #1578648 Report a problem | ||
| 5/13/2016 | Listed for sale | $35,000+10.5%$30/sqft |
Source: Premier Real Estate Group #1578648 Report a problem | ||
| 1/5/2016 | Sold | $31,669$27/sqft |
Source: Public Record Report a problem | ||
Public tax history
| Year | Property taxes | Tax assessment |
|---|---|---|
| 2025 | $1,369 -0.6% | $48,813 |
| 2024 | $1,378 -4.5% | $48,813 +0.2% |
| 2023 | $1,442 +18.4% | $48,738 +22.1% |
| 2022 | $1,218 +13.2% | $39,912 +19.6% |
| 2021 | $1,077 +0.2% | $33,359 +3.1% |
| 2020 | $1,074 +8.4% | $32,359 |
| 2019 | $991 | $32,359 |
| 2018 | $991 +1284.5% | $32,359 +8.4% |
| 2017 | $72 -92.2% | $29,854 +9.2% |
| 2016 | $917 | $27,332 |
| 2015 | $917 +22316.4% | $27,332 -0.4% |
| 2014 | $4 | $27,450 +0.6% |
| 2013 | $4 | $27,290 |
| 2012 | -- | -- |
| 2011 | -- | -- |
| 2010 | -- | -- |
| 2009 | -- | $30,824 +18.7% |
| 2008 | -- | $25,966 |
| 2007 | -- | $25,966 +83.1% |
| 2006 | -- | $14,184 |
| 2005 | -- | $14,184 |
| 2004 | -- | $14,184 |
| 2003 | -- | $14,184 +30.9% |
| 2002 | -- | $10,838 |
| 2001 | -- | $10,838 |
Find assessor info on the county website
Monthly payment
Est. payment
Payment breakdown
Explore the cost of this home by adjusting the details. Changes won't be saved.Climate risks
Neighborhood: 31568
Nearby schools
Schools provided by the listing agent
- Elementary: Woodbine
- Middle: Camden
- High: Camden
Source: GAMLS. This data may not be complete. We recommend contacting the local school district to confirm school assignments for this home.
Similar homes
- $245,0003 bd2 ba1.2k sqft201 North Dr, Woodbine, GA 31569Active
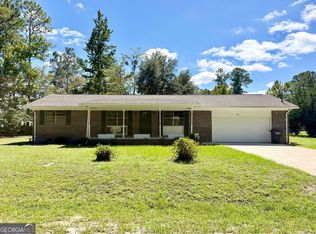
 MLS ID #10853614, Samuel Patrick Muldoon, RE/MAX First Coast. GAMLS
- $249,9003 bd2 ba1.2k sqft141 Garard Rd, Folkston, GA 31537Active
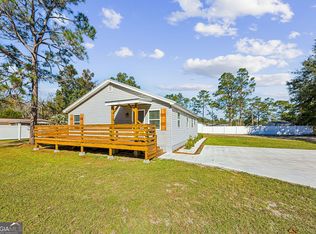 MLS ID #10890589, Lanesha Smith, Beacon Living Real Estate. GAMLS
- $--3 bd3 ba1.5k sqft28 Wood Duck Dr, Woodbine, GA 31569Auction
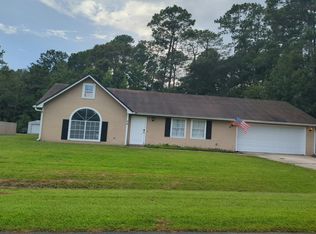 Auction.com 1
- $201,5003 bd1 ba1k sqft714 Canal St, Kingsland, GA 31548For Sale
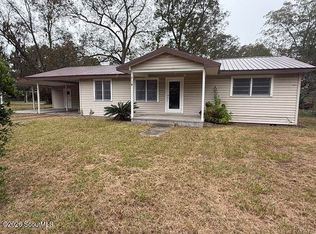 MLS ID #2003625, Jill Jernigan, Top REO Pros, Inc.. Scout MLS
- $249,9002 bd2 ba1.2k sqft423 S May St, Kingsland, GA 31548ActiveMLS ID #10877831, Connie D Allen, Mossy Oak Properties Coastal. GAMLS
- $243,1333 bd2 ba1.3k sqft336 Barber Rd, Woodbine, GA 31569ActiveMLS ID #10867168, Veronica Santure, Fathom Realty GA, LLC. GAMLS
- $265,0003 bd2 ba1.5k sqft116 Old Folkston Rd, Kingsland, GA 31548ActiveMLS ID #10890652, Patrick Davis III, eXp Realty. GAMLS
- $229,9002 bd1 ba900 sqft5507 Highway 1 Lot 2 & 3, Folkston, GA 31537ActiveMLS ID #10852899, Brian Lloyd, RE/MAX First Coast. GAMLS
- $330,0003 bd2 ba1.5k sqft291 White Oak Estates Cir, Thomson, GA 30824ActiveMLS ID #10874390, Marc Richards, Waldorf Real Estate Co.. GAMLS
- $259,0002 bd2 ba1.6k sqft1441 Colerain Rd, Kingsland, GA 31548ActiveMLS ID #10870222, Summer A Josselyn, Coastal Roots Realty. GAMLS
- $264,5003 bd2 ba1.2k sqft196 Wood Duck Dr, Woodbine, GA 31569ActiveMLS ID #10875469, Dustin Buchanan, Coastal Roots Realty. GAMLS
- $244,5003 bd2 ba1.1k sqft201 Foxwood Dr, Kingsland, GA 31548ActiveMLS ID #10841099, Ginny O'Quinn, eXp Realty. GAMLS
- $175,0002 bd1 ba1.1k sqft1003 Bedell Ave, Woodbine, GA 31569ActiveMLS ID #10870982, Sugandha Yadav, RE/MAX First Coast. GAMLS
