Skip main navigation
Sold for $642,500
  • $642,500

    6205 Head Road, Wilmington, NC 28409

    2beds
    1,703sqft
    Single Family Residence
    Built in 2019
    0.36 Acres Lot
    $642,200 Zestimate®
    $377/sqft
    $2,157 Estimated rent

    Home value

    $642,200

    $610,000 - $674,000

    $2,157/mo

    Zestimate® history
    Loading
    Loading...

    Owner options

    List your home for rent

    $2,157/mo

    Rent Zestimate®

    Find your next renter with Zillow Rental Manager. Plus, with online applications, you can quickly screen prospective tenants – for free.

    Learn more

    $2,157/mo

    Rent Zestimate®

    Refinance and save

    $3,932/mo

    Est. payment

    Refinancing to a lower rate could help reduce your monthly payments and save thousands over the life of the loan.

    See today's rates

    $3,932/mo

    Est. payment

    Explore your selling options

    Work with a Zillow partner agent

    Leverage their expertise and Zillow's premium Showcase listings to get your home seen by more buyers.

    Get started

    List with your own agent

    Get your home in front of millions of buyers by listing it on Zillow.

    Learn how to do it

    Sell it yourself

    Take full control of how buyers see your home on Zillow by listing For Sale by Owner (FSBO).

    List your home

    What's special

    Mitsubishi mini-split hvac throughoutGarage with workshop spaceHardie plank sidingRestored wood doorsImported italian vintage lightingEngineered hardwood floors throughoutGranite countertops
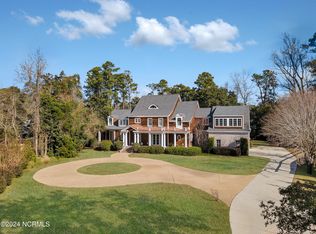
    A rare custom-built home offering exceptional craftsmanship, privacy, and timeless design. Tucked away down a private gravel driveway, this property feels like a secluded retreat while remaining close to Wilmington amenities. Features include restored wood doors, imported Italian vintage lighting, vaulted ceilings with exposed wood beams, engineered hardwood floors throughout and a wood-burning fireplace with a unique zebra wood mantel. The kitchen offers stainless steel appliances, custom backsplash, granite countertops, island and soft-close cabinetry. Spacious walk-in closet in main bedroom. Built with quality materials including Hardie plank siding, durable metal roof, polyurethane (spray foam) insulation in the walls, and Mitsubishi mini-split HVAC throughout. Additional highlights include a garage with workshop space, storage shed, private outdoor living areas, and room for a future pool. A truly special home with thoughtful details throughout. AND- No HOA!

    Zillow last checked:

    Listing updated:

    Listed by:

    Bobby Brandon Team 910-538-6261,

    Intracoastal Realty Corporation

    Bought with:

    Sloan Reese, 273053

    Coastal Properties

    Source: Hive MLS,MLS#: 100590993MLS LogoOriginating MLS: Cape Fear Realtors MLS, Inc.

    Facts & features

    Interior

    Bedrooms & bathrooms
    • Bedrooms: 2
    • Bathrooms: 3
    • Full bathrooms: 2
    • 1/2 bathrooms: 1
    Rooms
    • Room types: Master Bedroom, Bedroom 1, Living Room, Laundry
    Heating
    • Other, Electric, Forced Air
    Cooling
    • Central Air, Zoned
    Appliances
    • Included: Electric Oven, Electric Cooktop, Built-In Microwave, Washer, Refrigerator, Dryer, Disposal, Dishwasher
    • Laundry: Laundry Room
    Features
    • Master Downstairs, Walk-in Closet(s), Vaulted Ceiling(s), High Ceilings, Solid Surface, Kitchen Island, Ceiling Fan(s), Pantry, Walk-in Shower, Blinds/Shades, Walk-In Closet(s)
    • Flooring: Tile, Hardwood
    • Basement: None
    • Attic: Access Only
    • Number of fireplaces: 1
    Interior area
    • Total structure area: 1,703
    • Total interior livable area: 1,703 sqft

    Property

    Parking
    • Total spaces: 1
    • Parking features: Garage Faces Front, Gravel, On Site, Garage
    • Attached garage spaces: 1
    Features
    • Levels: One
    • Patio & porch: Covered, Front Porch, Rear Porch
    • Fencing: Partial,Back Yard,Wood
    • Has view: Yes
    • View description: See Remarks
    • Frontage type: See Remarks
    Lot
    • Size: 0.36 Acres
    Details
    • Additional structures: Shed(s)
    • Parcel number: R06200006017005
    • Zoning: R-15
    • Special conditions: Standard

    Construction

    Type & style
    • Home type: SingleFamily
    • Property subtype: Single Family Residence
    Materials
    • Fiber Cement, Wood Frame
    • Foundation: Raised, Slab
    • Roof: Metal
    Condition
    • New construction: No
    • Year built: 2019

    Utilities & green energy

    • Sewer: Public Sewer
    • Water: Public
    • Utilities for property: Sewer Connected, Water Connected

    Community & HOA

    Community
    • Security: Security System
    • Subdivision: Not In Subdivision
    HOA
    • Has HOA: No
    Location
    • Region: Wilmington

    Financial & listing details

    • Price per square foot: $377/sqft
    • Tax assessed value: $562,300
    • Annual tax amount: $3,309
    • Date on market: 7/23/2026
    • Cumulative days on market: 12 days
    • Listing agreement: Exclusive Right To Sell
    • Listing terms: Cash,Conventional
    • Road surface type: Paved

    Price history

    DateEventPrice
    9/2/2026Sold$642,500-4.8%$377/sqft
    Source: Hive MLS #100590993 Report a problem
    8/5/2026Pending sale$675,000$396/sqft
    Source: Hive MLS #100590993 Report a problem
    7/23/2026Listed for sale$675,000+513.6%$396/sqft
    Source: Hive MLS #100590993 Report a problem
    2/11/2019Sold$110,000-14.7%$65/sqft
    Source: Public Record Report a problem
    1/23/2019Pending sale$129,000$76/sqft
    Source: Keller Williams Realty #100138021 Report a problem
    10/26/2018Price change$129,000-19.4%$76/sqft
    Source: Keller Williams Realty #100138021 Report a problem
    4/23/2018Listed for sale$160,000+255.6%$94/sqft
    Source: Coldwell Banker Sea Coast Advantage #100112256 Report a problem
    10/20/2005Sold$45,000$26/sqft
    Source: Public Record Report a problem

    Public tax history

    YearProperty taxesTax assessment
    2025$3,309 +5.9%$562,300 +56.5%
    2024$3,126 +3%$359,300
    2023$3,036 -0.6%$359,300
    2022$3,054 -0.7%$359,300
    2021$3,075 +108.2%$359,300 +156.3%
    2020$1,477 +44.5%$140,200 +44.5%
    2019$1,022 $97,000
    2018$1,022 $97,000
    2017$1,022 +18.8%$97,000 +25%
    2016$860 +4.6%$77,600
    2015$822 +4.4%$77,600
    2014$787 $77,600
    2013-- $77,600
    2012-- $77,600 -11.3%
    2011-- $87,500
    2010-- $87,500
    2009-- --
    2008-- --
    2007-- --
    2005-- $65,124
    2004-- $65,124 +36.3%
    2003-- $47,781 +3.8%
    2002-- $46,045
    2001-- $46,045
    2000-- $46,045
    Find assessor info on the county website

    Neighborhood: Greenville Loop

    Nearby schools

    GreatSchools rating
    Schools provided by the listing agent
    • Elementary: Bradley Creek
    • Middle: Roland Grise
    • High: Hoggard

    Source: Hive MLS. This data may not be complete. We recommend contacting the local school district to confirm school assignments for this home.

    Get a cash offer in 3 minutes
    Find out how much your home could sell for in as little as 3 minutes with a no-obligation cash offer.
    Estimated market value
    $642,200
    Get a cash offer in 3 minutes
    Find out how much your home could sell for in as little as 3 minutes with a no-obligation cash offer.
    Estimated market value
    $642,200