Incredibly well kept 3 bedroom 2.5 bath home offering 1,698 square feet of living space1 this home has been very well cared for and features several recent updates including new LVP flooring downstairs, fresh paint throughout and an updated shower in the primary bathroom. All three bedrooms are located upstairs along with a separate utility room. The primary suite features dual vanity sinks and a large closet with plenty of storage space while the two additional bedrooms share a convenient jack and jill bathroom. The refrigerator and microwave were replaced in 2026, and the electric range was replaced in 2024. Additional features include a gas fireplace, attached two car garage, paved driveway, public water and sewer, and a fully fenced backyard. Conveniently located in Gloucester with easy access to shopping, dining, schools, and more. Schedule your showing today! Lender credit of .75% of the total loan amount not to exceed $5,000 or amount allowed per program guidelines available to an eligible buyer financing the purchase of this property through Atlantic Bay Mortgage Group, L.L.C. Terms and availability are subject to change at any time.
For sale
$385,000
6205 Ruth Dr, Gloucester, VA 23061
3beds
1,698sqft
Single Family Residence
Built in 2007
0.38 Acres Lot
$382,800 Zestimate®
$227/sqft
$65/mo HOA
What's special
Gas fireplaceFully fenced backyardPaved drivewayFresh paint throughoutAttached two car garageJack and jill bathroomNew lvp flooring downstairs
- 21 hours
- 318
- 21
Zillow last checked:
Listing updated:
Listed by:
Nicholas Yarkey,
RE/MAX Capital 757-564-1557
Source: REIN Inc.,MLS#: 10660813
Facts & features
Interior
Bedrooms & bathrooms
- Bedrooms: 3
- Bathrooms: 3
- Full bathrooms: 2
- 1/2 bathrooms: 1
Rooms
- Room types: Attic, Breakfast Area, PBR with Bath, Utility Room
Heating
- Forced Air, Propane
Cooling
- Central Air
Appliances
- Included: Dishwasher, Dryer, Microwave, Electric Range, Refrigerator, Washer, Gas Water Heater
- Laundry: Dryer Hookup, Washer Hookup
Features
- Bar, Dual Entry Bath (Br & Br), Primary Sink-Double, Walk-In Closet(s), Ceiling Fan(s), Pantry
- Flooring: Carpet, Ceramic Tile, Laminate/LVP
- Attic: Pull Down Stairs
- Number of fireplaces: 1
- Fireplace features: Propane
- Common walls with other units/homes: No Common Walls
Interior area
- Total interior livable area: 1,698 sqft
Property
Parking
- Total spaces: 2
- Parking features: Garage Att 2 Car, 4 Space, Off Street, Garage Door Opener
- Attached garage spaces: 2
Features
- Levels: Two
- Stories: 2
- Patio & porch: Patio, Porch
- Pool features: None
- Fencing: Back Yard,Wood,Fenced
- Waterfront features: Not Waterfront
Lot
- Size: 0.38 Acres
Details
- Parcel number: 42394
- Zoning: SF-1
Construction
Type & style
- Home type: SingleFamily
- Architectural style: Traditional
- Property subtype: Single Family Residence
Materials
- Brick, Vinyl Siding
- Foundation: Slab
- Roof: Asphalt Shingle
Condition
- New construction: No
- Year built: 2007
Utilities & green energy
- Sewer: City/County
- Water: City/County
- Utilities for property: Cable Hookup
Community & HOA
Community
- Subdivision: Courthouse Square
HOA
- Has HOA: Yes
- HOA fee: $65 monthly
Location
- Region: Gloucester
Financial & listing details
- Price per square foot: $227/sqft
- Tax assessed value: $307,330
- Annual tax amount: $2,039
- Date on market: 11/5/2026
Estimated market value
$382,800
$364,000 - $402,000
$2,289/mo
Price history
Price history is unavailable.
Public tax history
| Year | Property taxes | Tax assessment |
|---|---|---|
| 2025 | $1,918 +5.2% | $307,330 |
| 2024 | $1,822 | $307,330 |
| 2023 | $1,822 +16% | $307,330 +43.8% |
| 2022 | $1,571 +4.3% | $213,750 |
| 2021 | $1,507 -0.3% | $213,750 -0.3% |
| 2018 | $1,512 | $214,480 |
| 2017 | $1,512 +1.7% | $214,480 +1.7% |
| 2016 | $1,486 | $210,820 -4.7% |
| 2015 | $1,486 +2.2% | $221,300 |
| 2014 | $1,455 | $221,300 |
| 2013 | -- | $221,300 |
| 2012 | -- | $221,300 |
| 2011 | -- | $221,300 |
| 2010 | -- | $221,300 -9.1% |
| 2009 | -- | $243,500 -8% |
| 2008 | -- | $264,700 |
Find assessor info on the county website
Monthly payment
Est. payment
Payment breakdown
Explore the cost of this home by adjusting the details. Changes won't be saved.Climate risks
Neighborhood: 23061
Nearby schools
Schools provided by the listing agent
- Elementary: Bethel Elementary
- Middle: Peasley Middle
- High: Gloucester
Source: REIN Inc.. This data may not be complete. We recommend contacting the local school district to confirm school assignments for this home.
Similar homes
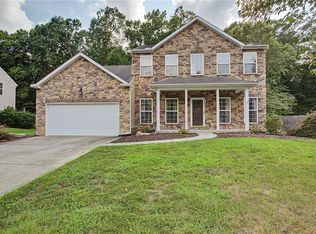
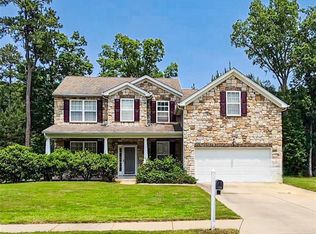
- $410,0004 bd3 ba2.1k sqft6807 Ark Rd, Gloucester, VA 23061For Sale
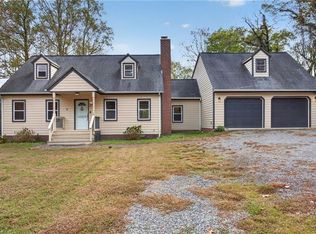 MLS ID #10660456, Jasmine Efird-Lineberry. REIN Inc.
- $395,0003 bd2 ba1.6k sqft6665 Gary Ct, Gloucester, VA 23061For Sale
 MLS ID #10659367, Linda Collier. REIN Inc.
- $425,0003 bd3 ba1.6k sqft7417 Lewis Ave, Gloucester, VA 23061For Sale
 MLS ID #10659895, Tracy Foster. REIN Inc.
- $425,0004 bd3 ba2.4k sqft7246 Jeanne Dr, Gloucester, VA 23061For Sale
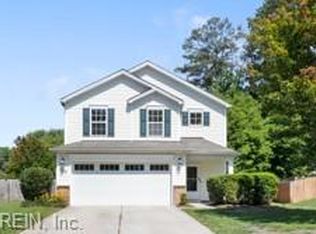 MLS ID #10653214, Alison Mazzuca. REIN Inc.
- $379,8004 bd2 ba1.8k sqft3622 Old Woods Mill Rd, Gloucester, VA 23061For Sale
 MLS ID #VAGV2000232, Jami Harich, Century 21 Redwood Realty. Bright MLS
