Welcome to your Mid-Century Modern brick ranch in the highly desirable Devonshire neighborhood! Set back on your huge half acre lot with mature trees and a long driveway you will find a covered front porch welcoming you in. Once inside, the stunning recently refinished hardwood floors lead you through your spacious living room, boasting a mantle fireplace and a board and batten coat rack. The main level blends classic architectural character with modern upgrades, featuring a sleek kitchen with crisp white cabinetry, stainless steel appliances, granite countertop/backsplash and breakfast bar. The adjacent dining room offers custom built-in shelving, while a second living space serves as a book lover's dream with a brick fireplace flanked by elegant, rounded-arch built-in bookshelves.The primary bedroom includes a private ensuite, and all bathrooms boast tile floors, including a bonus room bath with a fully tiled luxury walk-in glass shower. Expanding your living space is the fully finished, recently waterproofed walk-out basement, complete with a versatile recreation area, and direct patio access. You will also enjoy the additional bedroom currently being used as an office, and the full wet bar for hosting year round! Situated on a half-acre lot, the private, fully fenced in, backyard is an entertainer's dream. Enjoy outdoor living on the brand-new composite deck, the lower concrete patio, or around the stone fire pit. Complete with an attached finished 2-car garage, this home offers total peace of mind with a new roof, gutters, sewer line, resealed driveway, and newer chimneys. Enjoy an unbeatable location just minutes from Broad Ripple, Hillcrest Country Club, Fort Harrison State Park, Fall Creek Trail, and the new Nickel Plate Trail extension! Come see it today!
Sold
Zillow last checked:
Listing updated:
Bought with:
Whitney Walker
CENTURY 21 Scheetz
Source: MIBOR as distributed by MLS GRID,MLS#: 22106140
Price history
| Date | Event | Price |
|---|---|---|
| 8/10/2026 | Sold | $467,500-1.1%$137/sqft |
Source:  MIBOR as distributed by MLS GRID #22106140 Report a problem MIBOR as distributed by MLS GRID #22106140 Report a problem | ||
| 6/11/2026 | Pending sale | $472,500$139/sqft |
Source: MIBOR as distributed by MLS GRID #22106140 Report a problem | ||
| 6/5/2026 | Listed for sale | $472,500+60.2%$139/sqft |
Source: MIBOR as distributed by MLS GRID #22106140 Report a problem | ||
| 7/20/2020 | Sold | $295,000-1.7%$87/sqft |
Source: MIBOR as distributed by MLS GRID #21705844 Report a problem | ||
| 6/4/2020 | Pending sale | $299,999$88/sqft |
Source: MIBOR REALTOR Association #21705844 Report a problem | ||
| 5/28/2020 | Price change | $299,999-4.8%$88/sqft |
Source: MIBOR REALTOR Association #21705844 Report a problem | ||
| 5/9/2020 | Listed for sale | $315,000+13.3%$93/sqft |
Source: MIBOR REALTOR Association #21705844 Report a problem | ||
| 7/15/2016 | Sold | $278,000-0.7%$82/sqft |
Source: MIBOR as distributed by MLS GRID #21396450 Report a problem | ||
| 6/24/2016 | Listed for sale | $279,900$82/sqft |
Source: CENTURY 21 Scheetz #21396450 Report a problem | ||
| 5/2/2016 | Pending sale | $279,900$82/sqft |
Source: CENTURY 21 Scheetz #21396450 Report a problem | ||
| 4/4/2016 | Price change | $279,900-1.8%$82/sqft |
Source: CENTURY 21 Scheetz #21396450 Report a problem | ||
| 1/29/2016 | Listed for sale | $284,900+24.7%$84/sqft |
Source: CENTURY 21 Scheetz #21396450 Report a problem | ||
| 4/19/2010 | Sold | $228,500-1.7%$67/sqft |
Source: Public Record Report a problem | ||
| 1/22/2010 | Listed for sale | $232,500$68/sqft |
Source: RE/MAX Legends Group Report a problem | ||
Nearby homes
- $394,6003 bd3 ba3.1k sqft6210 Breamore Rd, Indianapolis, IN 46220Off Market
- $436,1003 bd2 ba3.6k sqft6140 Breamore Rd, Indianapolis, IN 46220Off Market

- $325,0003 bd3 ba3.8k sqft6149 Brokenhurst Rd, Indianapolis, IN 46220Sold
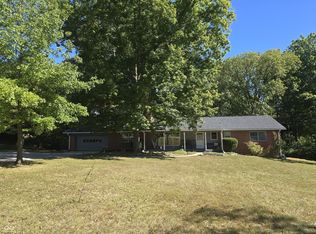
- $456,9004 bd2 ba3.8k sqft6205 Brokenhurst Rd, Indianapolis, IN 46220Off Market
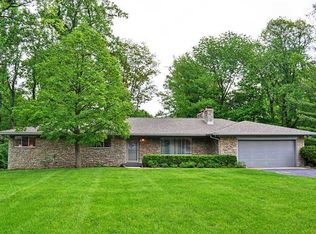
Get a cash offer in 3 minutes
Find out how much your home could sell for in as little as 3 minutes with a no-obligation cash offer.
Estimated market value
$471,000
