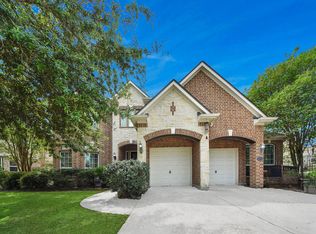
Experience refined Wimbledon Champions living in this beautiful 5-BDRM, 5.5-BTH home perfectly nestled on a cul-de-sac lot. Soaring ceilings, curved staircase, abundant natural light & wood-look tile floors welcome you to the open-concept layout featuring expansive living room anchored by striking fireplace. The chef-inspired kitchen w/ waterfall quartz counters, premium appliances & custom cabinetry seamlessly connect to the dining w/ wet bar. The primary retreat offers private patio access & spa-like ensuite w/ seamless glass shower, soaking tub, & elegant Italian marble finishes. Additional highlights include a home office, game room, covered patio w/ fireplace & private sauna. Thoughtful upgrades provide peace of mind w/ whole-home generator, water filtration system, tankless water heater & EV charging. Zoned to top schools, Wimbledon offers exceptional amenities w/ clubhouse, fitness center, pools, tennis courts, & more, plus easy access to Giammalva Racquet Club!
For sale
$600,000
6207 Graff Net Ct, Spring, TX 77379
5beds
3,505sqft
Single Family Residence
Built in 2021
9,012 Square Feet Lot
$585,300 Zestimate®
$171/sqft
$63/mo HOA
What's special
Striking fireplaceHome officeAbundant natural lightWood-look tile floorsPremium appliancesWaterfall quartz countersSpa-like ensuite
- 55 days
- 349
- 20
Zillow last checked:
Listing updated:
Listed by:
Ryan Jockers TREC #0669948 281-685-1889,
Better Homes and Gardens Real Estate Gary Greene - Champions
Source: HAR,MLS#: 56319213
Facts & features
Interior
Bedrooms & bathrooms
- Bedrooms: 5
- Bathrooms: 6
- Full bathrooms: 5
- 1/2 bathrooms: 1
Rooms
- Room types: Utility Room
Primary bedroom
- Level: First
- Area: 266
- Dimensions: 19x14
Bedroom
- Level: First
- Area: 156
- Dimensions: 13x12
Bedroom
- Level: First
- Area: 156
- Dimensions: 13x12
Bedroom
- Level: Second
- Area: 132
- Dimensions: 11x12
Bedroom
- Level: Second
- Area: 132
- Dimensions: 11x12
Heating
- Natural Gas
Cooling
- Ceiling Fan(s), Electric
Appliances
- Included: Disposal, Gas Oven, Microwave, Gas Range, Dishwasher
- Laundry: Electric Dryer Hookup, Gas Dryer Hookup, Washer Hookup
Features
- Balcony, Crown Molding, Dry Bar, Formal Entry/Foyer, High Ceilings, Wet Bar, 2 Bedrooms Down, En-Suite Bath, Primary Bed - 1st Floor, Walk-In Closet(s)
- Flooring: Carpet, Tile, Wood
- Windows: Window Coverings
- Number of fireplaces: 1
- Fireplace features: Outside, Gas
Interior area
- Total structure area: 3,505
- Total interior livable area: 3,505 sqft
Video & virtual tour
Property
Parking
- Total spaces: 2
- Parking features: Attached, Additional Parking
- Attached garage spaces: 2
Accessibility
- Accessibility features: Master Bath Disabled Access
Features
- Stories: 2
- Patio & porch: Covered, Patio/Deck, Porch
- Exterior features: Balcony, Sprinkler System
- Has spa: Yes
- Fencing: Back Yard,Full
Lot
- Size: 9,012 Square Feet
- Features: Back Yard, Build Line Restricted, Cul-De-Sac, Subdivided, 0 Up To 1/4 Acre
Details
- Parcel number: 1206160010010
Construction
Type & style
- Home type: SingleFamily
- Architectural style: Contemporary
- Property subtype: Single Family Residence
Materials
- Brick, Stone, Stucco
- Foundation: Slab
- Roof: Composition
Condition
- New construction: No
- Year built: 2021
Utilities & green energy
- Sewer: Public Sewer
- Water: Public, Water District
Green energy
- Green verification: ENERGY STAR Certified Homes
- Energy efficient items: HVAC
Community & HOA
Community
- Features: Subdivision Tennis Court
- Subdivision: Wimbledon Champions
HOA
- Has HOA: Yes
- Amenities included: Clubhouse, Fitness Center, Jogging Path, Park, Playground, Pool, Tennis Court(s), Trail(s)
- HOA fee: $750 annually
Location
- Region: Spring
Financial & listing details
- Price per square foot: $171/sqft
- Tax assessed value: $588,800
- Annual tax amount: $13,023
- Date on market: 7/22/2026
- Listing terms: Cash,Conventional,FHA,VA Loan
- Exclusions: See Attached Exclusions
- Road surface type: Concrete, Curbs, Gutters
Estimated market value
$585,300
$556,000 - $615,000
$3,997/mo
Price history
| Date | Event | Price |
|---|---|---|
| 7/22/2026 | Listed for sale | $600,000$171/sqft |
Source:  HAR #56319213 Report a problem HAR #56319213 Report a problem | ||
| 7/12/2026 | Listing removed | $600,000$171/sqft |
Source: HAR #35793486 Report a problem | ||
| 6/9/2026 | Price change | $600,000-4%$171/sqft |
Source: HAR #35793486 Report a problem | ||
| 5/11/2026 | Price change | $625,000-3.8%$178/sqft |
Source: HAR #66458792 Report a problem | ||
| 1/15/2026 | Listed for sale | $650,000-4.4%$185/sqft |
Source: HAR #23213769 Report a problem | ||
| 11/19/2025 | Listing removed | $680,000$194/sqft |
Source: HAR #88340797 Report a problem | ||
| 10/20/2025 | Listed for sale | $680,000+23.9%$194/sqft |
Source: HAR #88340797 Report a problem | ||
| 11/11/2021 | Listing removed | -- |
Source: HAR #29333969 Report a problem | ||
| 10/2/2021 | Pending sale | $549,000+623.3%$157/sqft |
Source: HAR #29333969 Report a problem | ||
| 12/9/2020 | Listing removed | $75,900$22/sqft |
Source: NB Elite Realty #89975539 Report a problem | ||
| 12/1/2020 | Pending sale | $75,900$22/sqft |
Source: NB Elite Realty #89975539 Report a problem | ||
| 9/6/2020 | Price change | $75,900-10.6%$22/sqft |
Source: NB Elite Realty #89975539 Report a problem | ||
| 8/11/2020 | Listed for sale | $84,900+61.7%$24/sqft |
Source: NB Elite Realty #89975539 Report a problem | ||
| 1/31/2020 | Listing removed | $52,500$15/sqft |
Source: Champions Real Estate Group #22147089 Report a problem | ||
| 10/27/2019 | Pending sale | $52,500$15/sqft |
Source: Champions Real Estate Group #22147089 Report a problem | ||
| 5/5/2019 | Price change | $52,500+15.4%$15/sqft |
Source: Champions Real Estate Group #22147089 Report a problem | ||
| 4/22/2019 | Pending sale | $45,500$13/sqft |
Source: Champions Real Estate Group #22147089 Report a problem | ||
| 4/2/2019 | Listed for sale | $45,500-39.3%$13/sqft |
Source: Champions Real Estate Group #22147089 Report a problem | ||
| 7/24/2018 | Listing removed | $74,999$21/sqft |
Source: Champions Real Estate Group #2536086 Report a problem | ||
| 3/18/2018 | Listed for sale | $74,999$21/sqft |
Source: Champions Real Estate Group #2536086 Report a problem | ||
Public tax history
| Year | Property taxes | Tax assessment |
|---|---|---|
| 2025 | $8,333 +7.2% | $588,800 +12.6% |
| 2024 | $7,775 -3% | $522,727 -5.9% |
| 2023 | $8,019 -17.5% | $555,447 -0.1% |
| 2022 | $9,725 | $556,228 +737.3% |
| 2021 | -- | $66,433 |
| 2020 | $1,417 +163.7% | $66,433 |
| 2019 | $537 -70.8% | $66,433 |
| 2018 | $1,841 | $66,433 |
| 2017 | $1,841 0% | $66,433 |
| 2016 | $1,842 +7.8% | $66,433 |
| 2015 | $1,709 | $66,433 +9.8% |
| 2014 | $1,709 | $60,484 |
Find assessor info on the county website
Monthly payment
Est. payment
Payment breakdown
Explore the cost of this home by adjusting the details. Changes won't be saved.Climate risks
Neighborhood: 77379
Nearby schools
Schools provided by the listing agent
- Elementary: Mittelstadt Elementary School
- Middle: Kleb Intermediate School
- High: Klein High School
Source: HAR. This data may not be complete. We recommend contacting the local school district to confirm school assignments for this home.
- $601,7004 bd3 ba3.4k sqft6211 Graff Net Ct, Spring, TX 77379Off Market
- $567,4004 bd4 ba3.4k sqft6203 Graff Net Ct, Spring, TX 77379Off Market
- $869,1004 bd4 ba4.3k sqft16219 Wimbledon Champions Dr, Spring, TX 77379Off Market
- $529,3003 bd3 ba3.4k sqft16218 Wimbledon Champions Dr, Spring, TX 77379Off Market
Similar homes
- $630,0004 bd5 ba3.4k sqft28115 Kudzu Dr, Spring, TX 77386For Sale
 MLS ID #33709140, Elisabet Smith, Patrons Realty. HAR
 - $599,0004 bd2 ba2.5k sqft31 Canoe Birch Pl, Spring, TX 77382For Sale
 MLS ID #81651596, Brenna Dominguez, RE/MAX The Woodlands & Spring. HAR
 - $600,0004 bd4 ba3.5k sqft17403 Violet Vineyard St, Conroe, TX 77302For Sale
 MLS ID #62157419, Anthony Garcia, RE/MAX Integrity. HAR
 - $639,0004 bd4 ba3.2k sqft32111 Aspen Grove Ct, Spring, TX 77386For Sale
 MLS ID #37559774, Tiffany Bean, Compass RE Texas, LLC - Houston. HAR
