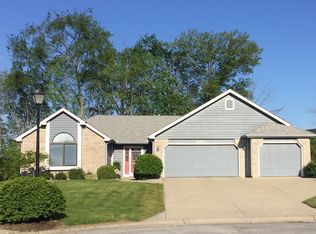
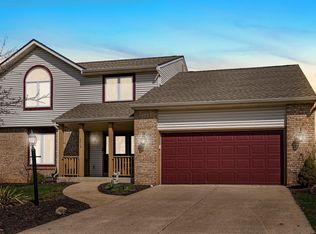
**Contingent offer accepting back up offers** Experience the perfect blend of style and comfort in this stunning open concept home, bathed in abundant natural light. Enjoy the fresh, modern feel with brand new paint throughout, creating a bright and welcoming atmosphere. Take advantage of exceptional amenities, including a sparkling community pool, tennis courts, and scenic walking trails—ideal for relaxation and recreation. Perfectly situated just minutes from the vibrant Dupont Corridor, Auburn, and downtown Fort Wayne, this home offers both convenience and access to top destinations. Located in the highly sought-after Leo School system, this is an opportunity you don’t want to miss!
Active under contract
$275,000
6207 Riptide Way, Fort Wayne, IN 46845
3beds
1,604sqft
Est.: Get pre-qualified
Single Family Residence
Built in 1990
8,712 Square Feet Lot
$269,300 Zestimate®
$--/sqft
$29/mo HOA
What's special
Sparkling community poolScenic walking trailsTennis courtsBright and welcoming atmosphereBrand new paint throughoutOpen concept home
- 15 days |
- 2,638 |
- 320 |
Likely to sell faster than
Zillow last checked:
Listing updated:
Listed by:
Scott Yoder Cell:260-241-5301,
Coldwell Banker Real Estate Gr
Source: IRMLS,MLS#: 202618250
Facts & features
Interior
Bedrooms & bathrooms
- Bedrooms: 3
- Bathrooms: 2
- Full bathrooms: 2
- Main level bedrooms: 3
Bedroom 1
- Level: Main
Bedroom 2
- Level: Main
Kitchen
- Level: Main
- Area: 80
- Dimensions: 10 x 8
Living room
- Level: Main
- Area: 276
- Dimensions: 23 x 12
Heating
- Forced Air
Cooling
- Central Air
Appliances
- Included: Refrigerator, Gas Oven
Features
- 1st Bdrm En Suite, Ceiling-9+
- Windows: Skylight(s)
- Has basement: No
- Number of fireplaces: 1
- Fireplace features: Living Room
Interior area
- Total structure area: 1,604
- Total interior livable area: 1,604 sqft
- Finished area above ground: 1,604
- Finished area below ground: 0
Property
Parking
- Total spaces: 2
- Parking features: Attached
- Attached garage spaces: 2
Features
- Levels: One
- Stories: 1
Lot
- Size: 8,712 Square Feet
- Dimensions: 108x125x70
- Features: Cul-De-Sac
Details
- Additional structures: Shed
- Parcel number: 020331377016.000042
Construction
Type & style
- Home type: SingleFamily
- Architectural style: Ranch
- Property subtype: Single Family Residence
Materials
- Brick, Cedar, Vinyl Siding
- Foundation: Slab
- Roof: Asphalt
Condition
- New construction: No
- Year built: 1990
Utilities & green energy
- Sewer: Public Sewer
- Water: City
Community & HOA
Community
- Features: Playground, Tennis Court(s)
- Subdivision: River Bend Bluffs
HOA
- Has HOA: Yes
- HOA fee: $350 annually
Location
- Region: Fort Wayne
Financial & listing details
- Tax assessed value: $253,400
- Annual tax amount: $1,830
- Date on market: 5/14/2026
- Listing terms: Cash,Conventional,FHA
Estimated market value
$269,300
$256,000 - $283,000
$1,812/mo
Price history
| Date | Event | Price |
|---|---|---|
| 5/14/2026 | Listed for sale | $275,000+10.4% |
Source: | ||
| 8/24/2022 | Sold | $249,000 |
Source: | ||
| 7/20/2022 | Pending sale | $249,000 |
Source: | ||
| 7/14/2022 | Listed for sale | $249,000 |
Source: | ||
| 6/29/2022 | Pending sale | $249,000 |
Source: | ||
| 6/13/2022 | Price change | $249,000-4.2% |
Source: | ||
| 6/4/2022 | Listed for sale | $260,000+53% |
Source: | ||
| 3/24/2021 | Listing removed | -- |
Source: Owner Report a problem | ||
| 8/18/2017 | Listing removed | $169,900$106/sqft |
Source: Owner Report a problem | ||
| 5/20/2017 | Pending sale | $169,900$106/sqft |
Source: Owner Report a problem | ||
| 5/4/2017 | Listed for sale | $169,900$106/sqft |
Source: Owner Report a problem | ||
| 3/15/2017 | Pending sale | $169,900$106/sqft |
Source: Owner Report a problem | ||
| 1/16/2017 | Listed for sale | $169,900$106/sqft |
Source: Owner Report a problem | ||
Public tax history
| Year | Property taxes | Tax assessment |
|---|---|---|
| 2025 | $1,996 +26.6% | $253,400 +2.7% |
| 2024 | $1,577 +9.2% | $246,700 +10.8% |
| 2023 | $1,444 +17.5% | $222,600 +7.4% |
| 2022 | $1,229 +3.4% | $207,200 +19.1% |
| 2021 | $1,188 +35.6% | $173,900 +3.9% |
| 2020 | $876 -10.8% | $167,300 +14.6% |
| 2019 | $983 +9.8% | $146,000 -4.5% |
| 2018 | $895 +7.8% | $152,800 +9.6% |
| 2017 | $830 +6.2% | $139,400 +5% |
| 2016 | $781 +10.2% | $132,700 +9.5% |
| 2014 | $709 +13.5% | $121,200 +8.9% |
| 2013 | $625 -13.3% | $111,300 -8.8% |
| 2011 | $721 | $122,000 +1.7% |
| 2010 | -- | $120,000 +4.3% |
| 2007 | -- | $115,100 +10.2% |
| 2005 | -- | $104,400 |
| 2004 | -- | $104,400 +63.6% |
| 2001 | -- | $63,800 +200% |
| 1999 | -- | $21,270 |
Find assessor info on the county website
Monthly payment
Est. payment$--/mo
Payment breakdown
Explore the cost of this home by adjusting the details. Changes won't be saved.
All calculations are estimates and provided by Zillow, Inc. for informational purposes only. Actual amounts may vary.
HOA fees may include property taxes on listings classified as Co-Ops. Contact the listing agent and/or owner for fee details.
Mortgage interest rates are dependent on a number of factors, including credit score, down payment, and repayment length. Interest rate data provided by Zillow Group Marketplace, Inc. as of 1/1/1970 from various mortgage lenders with which we have lead or other similar arrangements; the Estimated Payment is an average of those rates.
See how much you could borrow to make a competitive offer.
Climate risks
Neighborhood: 46845
Nearby schools
GreatSchools rating
- 10/10Cedarville Elementary SchoolGrades: K-3Distance: 1.3 mi
- 7/10Leo Junior/Senior High SchoolGrades: 7-12Distance: 3.6 mi
- 9/10Leo Elementary SchoolGrades: 4-6Distance: 4 mi
Schools provided by the listing agent
- Elementary: Cedarville
- Middle: Leo
- High: Leo
- District: East Allen County
Source: IRMLS. This data may not be complete. We recommend contacting the local school district to confirm school assignments for this home.
A local agent can set up tours, give advice and negotiate with sellers.
A local lender can help you make sure your offer is ready when you are.
- Indiana
- Allen County
- Fort Wayne
- 46845
- 6207 Riptide Way