Experience the charm of Daybreak living in this inviting townhome, where thoughtful design, stylish finishes, and a connected neighborhood lifestyle come together beautifully. The crisp white kitchen makes a lasting impression with granite countertops, stainless steel appliances, a gas range, and a custom penny-tile backsplash that adds a distinctive touch of character. The dining area opens to a private patio, creating a natural extension of the living space and the perfect setting for summer gatherings, casual outdoor dining, or catching up with neighbors. Upstairs, the primary suite offers a relaxing retreat with vaulted ceilings that create an airy, spacious feel and a beautiful accent wall that adds warmth and personality. The ensuite bath features a glass-enclosed walk-in shower and a walk-in closet, bringing comfort and functionality together. A versatile upstairs flex space provides room to make the home your own, whether you envision a second living area, a kids' playroom, or a dedicated home office. Location is where this home truly shines! Enjoy being within walking distance of the community pool and neighborhood coffee shop, with the many exceptional amenities of Daybreak close at hand. Explore miles of scenic walking and biking trails, stroll along Oquirrh Lake, spend time at neighborhood parks and playgrounds, or enjoy the community pools, fitness facilities, and gathering spaces. From the shops, restaurants, and events at SoDa Row and Downtown Daybreak to convenient TRAX access, there are so many ways to enjoy the active, connected lifestyle that makes this community so special. This is more than a townhome-it's an opportunity to enjoy the convenience, charm, and vibrant neighborhood atmosphere that define Daybreak living!
For sale
$430,000
6207 W Birch Run Rd, South Jordan, UT 84009
3beds
1,672sqft
Townhouse
Built in 2018
1,742 Square Feet Lot
$429,000 Zestimate®
$257/sqft
$358/mo HOA
What's special
Stylish finishesBeautiful accent wallPrivate patioInviting townhomeVersatile upstairs flex spaceCustom penny-tile backsplashCrisp white kitchen
- 1 hour
- 49
- 9
Zillow last checked:
Listing updated:
Listed by:
Luke Zander 385-232-1108,
Zander Real Estate Team PLLC
Source: UtahRealEstate.com,MLS#: 2190923
Facts & features
Interior
Bedrooms & bathrooms
- Bedrooms: 3
- Bathrooms: 3
- Full bathrooms: 2
- 1/2 bathrooms: 1
- Partial bathrooms: 1
Rooms
- Room types: Master Bathroom, Great Room
Primary bedroom
- Level: Second
Heating
- Forced Air, Central
Cooling
- Central Air
Appliances
- Included: Dryer, Washer, Disposal
- Laundry: Electric Dryer Hookup
Features
- Flooring: Carpet, Tile
- Doors: Sliding Doors
- Windows: Drapes, Double Pane Windows
- Number of fireplaces: 1
Interior area
- Total structure area: 1,672
- Total interior livable area: 1,672 sqft
- Finished area above ground: 1,672
Property
Parking
- Total spaces: 2
- Parking features: Garage
- Garage spaces: 2
Features
- Levels: Two
- Stories: 2
- Patio & porch: Covered, Patio, Covered Patio, Open Patio
- Pool features: Association
- Fencing: Partial
Lot
- Size: 1,742 Square Feet
- Features: Curb & Gutter, Drip Irrigation: Auto-Full
- Topography: Terrain
- Residential vegetation: Landscaping: Full, Xeriscaped
Details
- Parcel number: 2623177005
- Zoning: 1301
- Zoning description: Multi-Family
Construction
Type & style
- Home type: Townhouse
- Property subtype: Townhouse
Materials
- Stucco
- Foundation: Slab
- Roof: Asphalt
Condition
- Blt./Standing
- New construction: No
- Year built: 2018
- Major remodel year: 2021
Utilities & green energy
- Sewer: Public Sewer, Sewer: Public
- Water: Culinary
- Utilities for property: Natural Gas Connected, Electricity Connected, Sewer Connected, Water Connected
Green energy
- Green verification: ENERGY STAR Certified Homes
Community & HOA
Community
- Features: Sidewalks
- Subdivision: Daybreak/Highland Park
HOA
- Has HOA: Yes
- Amenities included: Barbecue, Biking Trails, Clubhouse, Fire Pit, Trail(s), Playground, Pool, Tennis Court(s)
- HOA fee: $358 monthly
- HOA name: CCMC
Location
- Region: South Jordan
Financial & listing details
- Price per square foot: $257/sqft
- Tax assessed value: $440,800
- Annual tax amount: $2,222
- Date on market: 10/6/2026
- Listing terms: Assumable,Cash,Conventional,FHA,VA Loan
- Inclusions: Dryer, Washer
- Exclusions: Refrigerator
- Acres allowed for irrigation: 0
- Electric utility on property: Yes
- Road surface type: Paved
Estimated market value
$429,000
$408,000 - $450,000
$2,264/mo
Price history
| Date | Event | Price |
|---|---|---|
| 10/13/2026 | Listed for sale | $430,000+6.2%$257/sqft |
Source:  UtahRealEstate.com #2190923 Report a problem UtahRealEstate.com #2190923 Report a problem | ||
| 7/19/2021 | Sold | -- |
Source: Agent Provided Report a problem | ||
| 6/12/2021 | Pending sale | $405,000$242/sqft |
Source: UtahRealEstate.com #1747371 Report a problem | ||
| 6/9/2021 | Listed for sale | $405,000$242/sqft |
Source: UtahRealEstate.com #1747371 Report a problem | ||
| 6/25/2020 | Sold | -- |
Source: Agent Provided Report a problem | ||
Public tax history
| Year | Property taxes | Tax assessment |
|---|---|---|
| 2025 | $2,222 -2.1% | $242,440 +2.3% |
| 2024 | $2,269 -3.7% | $236,995 +2% |
| 2023 | $2,357 -3.3% | $232,265 -1.4% |
| 2022 | $2,438 +24% | $235,455 +35.2% |
| 2021 | $1,966 +8.7% | $174,185 +15.9% |
| 2020 | $1,809 +1.5% | $150,260 +3.3% |
| 2019 | $1,782 | $145,475 +318% |
| 2018 | -- | $34,800 |
| 2017 | $428 | -- |
Find assessor info on the county website
Monthly payment
Est. payment
Payment breakdown
Explore the cost of this home by adjusting the details. Changes won't be saved.Climate risks
Neighborhood: 84009
Nearby schools
Schools provided by the listing agent
- Elementary: Aspen
- High: Herriman
- District: Jordan
Source: UtahRealEstate.com. This data may not be complete. We recommend contacting the local school district to confirm school assignments for this home.
- $412,5003 bd2 ba1.5k sqft6203 W Birch Run Rd, South Jordan, UT 84009Off Market
- $390,4003 bd2 ba1.3k sqft6201 W Birch Run Rd, South Jordan, UT 84009Off Market
- $679,3004 bd4 ba2.5k sqft11363 S Holly Springs Dr, South Jordan, UT 84009Off Market
- $440,7003 bd2 ba1.6k sqft6199 W Birch Run Rd, South Jordan, UT 84009Off Market
Similar homes
- $445,0003 bd3 ba1.5k sqft6384 W Birch Run Rd, South Jordan, UT 84009For Sale
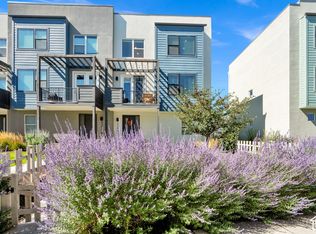
 MLS ID #2190015, Koni Lehauli Wray, Paras Real Estate. UtahRealEstate.com
 - $429,5003 bd3 ba1.6k sqft11612 S Watercourse Rd, South Jordan, UT 84009For Sale
 MLS ID #2189946, Chris Bond, KW South Valley Keller Williams. UtahRealEstate.com
 - $399,9003 bd3 ba1.5k sqft6366 W South Jordan Pkwy, South Jordan, UT 84009For Sale
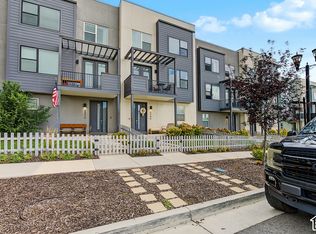 MLS ID #2188515, Jaren L. Davis, JLD Realty, LLC. UtahRealEstate.com
 - $424,9003 bd3 ba1.5k sqft6314 W South Jordan Pkwy, South Jordan, UT 84009For Sale
 MLS ID #2182889, Terri Lynn Butts, Presidio Real Estate (South Valley). UtahRealEstate.com
 - $428,7563 bd3 ba1.2k sqft6869 W South Jordan Pkwy #337, South Jordan, UT 84009For SaleMLS ID #2190574, Jennifer Jenkins, Holmes Homes Realty. UtahRealEstate.com
- $429,9003 bd3 ba1.5k sqft6661 W Meadow Grass Dr, South Jordan, UT 84009For SaleMLS ID #2189828, Steven L DeYoung, Equity Real Estate (Solid). UtahRealEstate.com
- $449,9003 bd3 ba1.6k sqft6233 W South Jordan Pkwy, South Jordan, UT 84009For SaleMLS ID #2187256, Joseph Lovato, Wiser Real Estate, LLC. UtahRealEstate.com
- $449,9003 bd3 ba1.6k sqft11264 S Holly Springs Dr, South Jordan, UT 84009For SaleMLS ID #2166255, Kristin Kassing, Niche Homes. UtahRealEstate.com
- $400,0003 bd3 ba1.5k sqft11587 S Prosperity Rd W, South Jordan, UT 84009For SaleMLS ID #2184067, Ibette Barraza, Utah's Wise Choice Real Estate. UtahRealEstate.com
- $400,0003 bd2 ba1.3k sqft5933 W Lake Ave S, South Jordan, UT 84009For SaleMLS ID #2178214, Cammie Edvalson, KW Utah Realtors Keller Williams (Brickyard). UtahRealEstate.com
- $410,0003 bd2 ba1.3k sqft6429 W South Jordan Pkwy, South Jordan, UT 84009For SaleMLS ID #2154016, Maritta Dalrymple, KW Utah Realtors Keller Williams (Brickyard). UtahRealEstate.com
- $474,0003 bd3 ba2.1k sqft11332 S Sandbank Way, South Jordan, UT 84009For SaleMLS ID #2161088, Cori Vanderbeek, Intermountain Properties. UtahRealEstate.com
- $384,3903 bd3 ba1.6k sqft6317 W South Jordan Pkwy, South Jordan, UT 84009For SaleMLS ID #2116222, J Pablo Sanchez, Equity Real Estate (Solid). UtahRealEstate.com
- $510,0003 bd3 ba1.5k sqft11253 S Holly Springs Dr, South Jordan, UT 84009For SaleMLS ID #2167131, Brandy Tilo, Presidio Real Estate (River Heights). UtahRealEstate.com
- $389,6992 bd3 ba1.5k sqft6372 W Birch Run Rd, South Jordan, UT 84009For SaleMLS ID #2141478, Jacob Lee, Equity Real Estate. UtahRealEstate.com
- $428,7653 bd3 ba1.2k sqft6871 W South Jordan Pkwy #336, South Jordan, UT 84009For SaleMLS ID #2182188, Carly L Taufui, Holmes Homes Realty. UtahRealEstate.com
- $349,9003 bd2 ba1.3k sqft11338 S Willow Walk Dr, South Jordan, UT 84009For SaleMLS ID #2178862, Sarah Burns, KW Utah Realtors Keller Williams. UtahRealEstate.com
- $405,0003 bd3 ba1.3k sqft6667 W Skip Rock Rd #589, South Jordan, UT 84009For SaleMLS ID #2179725, Genesis Breindembach, Real Broker, LLC. UtahRealEstate.com
- $445,5003 bd3 ba1.6k sqft6691 W Skip Rock Rd, South Jordan, UT 84009For SaleMLS ID #2162369, Pamela Formby, Equity Real Estate (Advantage). UtahRealEstate.com
- $429,9903 bd2 ba1.5k sqft11256 S Silver Pond Dr #516, South Jordan, UT 84009New ConstructionUtahRealEstate.com
