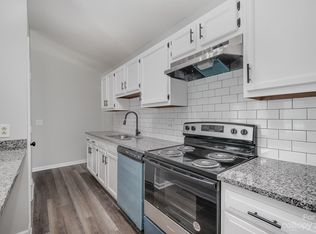
Move-In Ready! Perfect as an owner-occupied home or Perfect to for your investment portfolio! This spacious 2 bedroom/2 bath condo is very convenient to uptown, shopping, dining and MORE! Recently updated with laminate flooring and fresh paint, this condo boasts an, open floor plan with lots of natural light. Enjoy cooking in the galley kitchen featuring a breakfast bar, stainless steel stove, microwave & dishwasher, pantry and MORE! Refrigerator is INCLUDED! Relax in the large living room that flows with natural light and features a ceiling fan. The primary bedroom has a bay window and large, walk-in closet and the primary bath features a walk-in tiled shower and new vanity. The second bedroom has a bay window and large wall closet. The second bathroom features a tile surrounded tub/shower combination and vanity. Washer and Dryer INCLUDED! Enjoy your morning coffee or evening sunset on the deck looking out upon upon peaceful green space. A terrific purchase awaits you!
Active
Price cut: $6K (9/11)
$113,000
6165 Meadow Rose Ln, Charlotte, NC 28215
2beds
887sqft
Condominium
Built in 1986
-- sqft lot
$109,300 Zestimate®
$127/sqft
$334/mo HOA
What's special
- 76 days
- 1,575
- 190
Zillow last checked:
Listing updated:
Listed by:
Rhonda Westervelt Rhonda@WesterveltProperty.com,
Keller Williams Ballantyne Area
Source: Canopy MLS as distributed by MLS GRID,MLS#: 4406012
Facts & features
Interior
Bedrooms & bathrooms
- Bedrooms: 2
- Bathrooms: 2
- Full bathrooms: 2
- Main level bedrooms: 2
Primary bedroom
- Features: Walk-In Closet(s)
- Level: Main
- Area: 188.41 Square Feet
- Dimensions: 12' 5" X 15' 2"
Bedroom s
- Level: Main
- Area: 121.6 Square Feet
- Dimensions: 10' 5" X 11' 8"
Bathroom full
- Level: Main
- Area: 40.64 Square Feet
- Dimensions: 8' 0" X 5' 1"
Bathroom full
- Level: Main
- Area: 37.69 Square Feet
- Dimensions: 7' 5" X 5' 1"
Dining area
- Features: Breakfast Bar
- Level: Main
Kitchen
- Features: Breakfast Bar, Cathedral Ceiling(s)
- Level: Main
- Area: 147.87 Square Feet
- Dimensions: 18' 8" X 7' 11"
Laundry
- Level: Main
- Area: 24.99 Square Feet
- Dimensions: 4' 11" X 5' 1"
Living room
- Features: Cathedral Ceiling(s), Ceiling Fan(s)
- Level: Main
- Area: 213.21 Square Feet
- Dimensions: 18' 8" X 11' 5"
Heating
- Central, Electric
Cooling
- Ceiling Fan(s), Central Air, Electric
Appliances
- Included: Dishwasher, Electric Oven, Electric Range, Electric Water Heater, Microwave, Refrigerator, Self Cleaning Oven, Washer/Dryer
- Laundry: In Unit, Laundry Room
Features
- Breakfast Bar, Pantry, Walk-In Closet(s)
- Flooring: Vinyl
- Doors: Sliding Doors
- Has basement: No
Interior area
- Total structure area: 887
- Total interior livable area: 887 sqft
- Finished area above ground: 887
- Finished area below ground: 0
Property
Parking
- Parking features: Parking Lot, Parking Space(s)
Features
- Levels: One
- Stories: 1
- Entry location: Main
- Patio & porch: Balcony, Covered
- Has view: Yes
- View description: City
Lot
- Features: End Unit
Details
- Parcel number: 10716258
- Zoning: R17MF
- Special conditions: Standard
Construction
Type & style
- Home type: Condo
- Architectural style: Traditional
- Property subtype: Condominium
Materials
- Vinyl
- Foundation: Slab
Condition
- New construction: No
- Year built: 1986
Utilities & green energy
- Sewer: Public Sewer
- Water: City
- Utilities for property: Cable Available, Electricity Connected
Community & HOA
Community
- Subdivision: Rosecroft
HOA
- Has HOA: Yes
- HOA fee: $334 monthly
- HOA name: CAMS
- HOA phone: 877-672-2267
Location
- Region: Charlotte
Financial & listing details
- Price per square foot: $127/sqft
- Tax assessed value: $122,511
- Date on market: 7/23/2026
- Cumulative days on market: 301 days
- Listing terms: Cash,Conventional
- Electric utility on property: Yes
- Road surface type: None, Paved
Estimated market value
$109,300
$104,000 - $115,000
$1,246/mo
Price history
| Date | Event | Price |
|---|---|---|
| 9/11/2026 | Price change | $113,000-5%$127/sqft |
Source:  Canopy MLS as distributed by MLS GRID #4406012 Report a problem Canopy MLS as distributed by MLS GRID #4406012 Report a problem | ||
| 7/24/2026 | Listed for sale | $119,000$134/sqft |
Source: Canopy MLS as distributed by MLS GRID #4406012 Report a problem | ||
| 7/20/2026 | Listing removed | $119,000$134/sqft |
Source: Canopy MLS as distributed by MLS GRID #4365238 Report a problem | ||
| 5/26/2026 | Listed for sale | $119,000-7.8%$134/sqft |
Source: Canopy MLS as distributed by MLS GRID #4365238 Report a problem | ||
| 5/26/2026 | Listing removed | $1,325$1/sqft |
Source: Zillow Rentals Report a problem | ||
| 5/15/2026 | Listed for rent | $1,325$1/sqft |
Source: Zillow Rentals Report a problem | ||
| 5/14/2026 | Listing removed | $1,325$1/sqft |
Source: Zillow Rentals Report a problem | ||
| 4/27/2026 | Listed for rent | $1,325$1/sqft |
Source: Zillow Rentals Report a problem | ||
| 4/27/2026 | Listing removed | $1,325$1/sqft |
Source: Zillow Rentals Report a problem | ||
| 4/22/2026 | Listing removed | $129,000$145/sqft |
Source: Canopy MLS as distributed by MLS GRID #4365238 Report a problem | ||
| 4/14/2026 | Price change | $1,325-3.6%$1/sqft |
Source: Zillow Rentals Report a problem | ||
| 4/2/2026 | Listed for sale | $129,000$145/sqft |
Source: Canopy MLS as distributed by MLS GRID #4365238 Report a problem | ||
| 3/23/2026 | Price change | $1,375-7.7%$2/sqft |
Source: Zillow Rentals Report a problem | ||
| 3/19/2026 | Listing removed | $129,000$145/sqft |
Source: Canopy MLS as distributed by MLS GRID #4305440 Report a problem | ||
| 3/7/2026 | Price change | $129,000-7.9%$145/sqft |
Source: Canopy MLS as distributed by MLS GRID #4305440 Report a problem | ||
| 2/7/2026 | Price change | $1,490+2.8%$2/sqft |
Source: Zillow Rentals Report a problem | ||
| 2/3/2026 | Price change | $1,450-2.7%$2/sqft |
Source: Zillow Rentals Report a problem | ||
| 1/22/2026 | Price change | $1,490-0.7%$2/sqft |
Source: Zillow Rentals Report a problem | ||
| 1/12/2026 | Listed for sale | $140,000$158/sqft |
Source: Canopy MLS as distributed by MLS GRID #4305440 Report a problem | ||
| 12/31/2025 | Listing removed | $140,000$158/sqft |
Source: Canopy MLS as distributed by MLS GRID #4305440 Report a problem | ||
| 12/31/2025 | Listed for rent | $1,500$2/sqft |
Source: Zillow Rentals Report a problem | ||
| 12/8/2025 | Listing removed | $1,500$2/sqft |
Source: Zillow Rentals Report a problem | ||
| 11/30/2025 | Listed for sale | $140,000+38.6%$158/sqft |
Source: Canopy MLS as distributed by MLS GRID #4305440 Report a problem | ||
| 11/10/2025 | Price change | $1,500-3.2%$2/sqft |
Source: Zillow Rentals Report a problem | ||
| 11/1/2025 | Listed for rent | $1,550$2/sqft |
Source: Zillow Rentals Report a problem | ||
| 12/10/2020 | Sold | $101,000+119.6%$114/sqft |
Source: Canopy MLS as distributed by MLS GRID #3682649 Report a problem | ||
| 10/27/2020 | Sold | $46,000$52/sqft |
Source: Public Record Report a problem | ||
Public tax history
| Year | Property taxes | Tax assessment |
|---|---|---|
| 2025 | -- | $122,511 |
| 2024 | -- | $122,511 |
| 2023 | -- | $122,511 +128.6% |
| 2022 | -- | $53,600 |
| 2021 | -- | $53,600 |
| 2020 | $624 +2.6% | $53,600 |
| 2019 | $609 +31.1% | $53,600 +79.9% |
| 2018 | $465 +5.8% | $29,800 |
| 2017 | $439 | $29,800 |
| 2016 | $439 | $29,800 |
| 2015 | $439 +4.1% | $29,800 -42.4% |
| 2014 | $422 | $51,700 |
| 2013 | -- | $51,700 -0.4% |
| 2012 | -- | $51,900 |
| 2011 | -- | $51,900 -7.7% |
| 2010 | -- | $56,200 |
| 2009 | -- | $56,200 |
| 2008 | -- | $56,200 |
| 2007 | -- | $56,200 |
| 2006 | -- | $56,200 |
| 2005 | -- | $56,200 |
| 2004 | -- | $56,200 |
| 2003 | -- | $56,200 +5.7% |
| 2002 | -- | $53,180 |
| 2001 | -- | $53,180 |
| 2000 | -- | $53,180 |
Find assessor info on the county website
Monthly payment
Est. payment
Payment breakdown
Explore the cost of this home by adjusting the details. Changes won't be saved.Climate risks
Neighborhood: Hickory Grove
Nearby schools
Schools provided by the listing agent
- Elementary: Grove Park
- Middle: North Ridge
- High: Rocky River
Source: Canopy MLS as distributed by MLS GRID. This data may not be complete. We recommend contacting the local school district to confirm school assignments for this home.
Similar homes
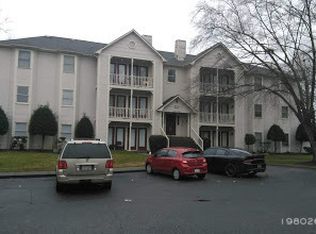
- $114,0002 bd2 ba881 sqft6112 Meadow Rose Ln, Charlotte, NC 28215For Sale
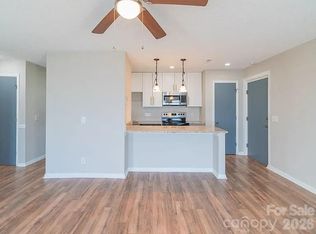
 MLS ID #4365840, Joe Pascarella, Premier South. Canopy MLS as distributed by MLS GRID
 - $135,0002 bd2 ba1.1k sqft6223 Rosecroft Dr #3, Charlotte, NC 28215For Sale
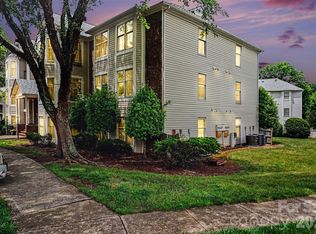 MLS ID #4387819, Mason Cossette, ProStead Realty. Canopy MLS as distributed by MLS GRID
 - $112,0002 bd2 ba941 sqft8032 Tremaine Ct APT B, Charlotte, NC 28227For Sale
 MLS ID #4425514, Elan Barreras, Coldwell Banker Realty. Canopy MLS as distributed by MLS GRID
 - $149,0002 bd2 ba1k sqft6260 Rosecroft Dr #6260, Charlotte, NC 28215For Sale
 MLS ID #4407169, Craig Tribus, Beycome Brokerage Realty LLC. Canopy MLS as distributed by MLS GRID
 - $140,0002 bd2 ba1.1k sqft6203 Rosecroft Dr, Charlotte, NC 28215For SaleMLS ID #4409527, Carlyn Legg, Keller Williams Ballantyne Area. Canopy MLS as distributed by MLS GRID
- $109,9002 bd2 ba1k sqftSpring Lake, Charlotte, NC 28212For SaleMLS ID #4115162, Michael Hailey, Michael D Hailey and Associates LLC. Canopy MLS as distributed by MLS GRID
- $159,9002 bd2 ba950 sqft6407 Windsor Gate Ln, Charlotte, NC 28215For SaleMLS ID #4404520, Tracey Vail, Vail Realty LLC. Canopy MLS as distributed by MLS GRID
- $135,0002 bd2 ba1k sqft4822 Spring Lake Dr APT D, Charlotte, NC 28212For SaleMLS ID #4397298, Lindsey Sandoval, EXP Realty LLC Ballantyne. Canopy MLS as distributed by MLS GRID
- $144,9903 bd2 ba1.2k sqftSpring Lake, Charlotte, NC 28212For SaleMLS ID #4411853, Bob Stanley, Austin-Barnett Realty LLC. Canopy MLS as distributed by MLS GRID
- $120,0001 bd1 ba883 sqftDevonshire Court, Charlotte, NC 28227For SaleMLS ID #4396383, Rob Konkol, Keller Williams Ballantyne Area. Canopy MLS as distributed by MLS GRID
- $169,0002 bd2 ba975 sqft8021 Cedar Glen Dr, Charlotte, NC 28212For SaleMLS ID #4428273, Judi Kerestan, Kerestan Realty. Canopy MLS as distributed by MLS GRID
- $120,0002 bd2 ba1k sqft2020 Stoney Point Ln Unit 59, Charlotte, NC 28210For SaleMLS ID #4426673, Lisa Belk, Mark Spain Real Estate. Canopy MLS as distributed by MLS GRID
- $151,0002 bd2 ba929 sqft4037 Briarhill Dr, Charlotte, NC 28215For SaleMLS ID #4373199, Verria Hairston, Opendoor Brokerage LLC. Canopy MLS as distributed by MLS GRID
- $149,0002 bd2 ba870 sqft9511 Shannon Green Dr APT E, Charlotte, NC 28213For SaleMLS ID #4416304, Narendra Devarapalli, Prime Real Estate Advisors LLC. Canopy MLS as distributed by MLS GRID
- $150,0002 bd2 ba1k sqft4816 Spring Lake Dr, Charlotte, NC 28212For SaleMLS ID #4408673, Lorena Pujols, United Real Estate-Queen City. Canopy MLS as distributed by MLS GRID
- $155,0002 bd2 ba1.1k sqftBrandywine, Charlotte, NC 28227For SaleMLS ID #4415746, Martin Stephenson, Realty One Group Revolution. Canopy MLS as distributed by MLS GRID
- $135,0001 bd1 ba692 sqft8155 Cedar Glen Dr, Charlotte, NC 28212For SaleMLS ID #4418412, Jeremy Nord, Howard Hanna Allen Tate Charlotte South. Canopy MLS as distributed by MLS GRID
- $167,5002 bd2 ba1.1k sqft4613 Hamory Dr, Charlotte, NC 28212For SaleMLS ID #4385523, Nkeru Froneberger, Froneberger Realty LLC. Canopy MLS as distributed by MLS GRID
- $113,0001 bd1 ba684 sqft9119 Spyglass Pl Unit 9119D, Charlotte, NC 28214For SaleMLS ID #4367221, Sheila Fleming, Real Broker, LLC. Canopy MLS as distributed by MLS GRID
- $165,0002 bd2 ba1k sqft7220 Winery Ln, Charlotte, NC 28227For SaleMLS ID #4418792, Layth Duroobi, NorthGroup Real Estate LLC. Canopy MLS as distributed by MLS GRID
