Skip main navigation
Sold for $587,000
  • $587,000

    6208 Lead Mine Rd, Raleigh, NC 27612

    4beds
    2,063sqft
    Single Family Residence, Residential
    Built in 1994
    0.32 Acres Lot
    $587,000 Zestimate®
    $285/sqft
    $2,770 Estimated rent

    Home value

    $587,000

    $558,000 - $616,000

    $2,770/mo

    Zestimate® history
    Loading
    Loading...

    Owner options

    List your home for rent

    $2,770/mo

    Rent Zestimate®

    Find your next renter with Zillow Rental Manager. Plus, with online applications, you can quickly screen prospective tenants – for free.

    Learn more

    $2,770/mo

    Rent Zestimate®

    Refinance and save

    $3,460/mo

    Est. payment

    Refinancing to a lower rate could help reduce your monthly payments and save thousands over the life of the loan.

    See today's rates

    $3,460/mo

    Est. payment

    Explore your selling options

    Work with a Zillow partner agent

    Leverage their expertise and Zillow's premium Showcase listings to get your home seen by more buyers.

    Get started

    List with your own agent

    Get your home in front of millions of buyers by listing it on Zillow.

    Learn how to do it

    Sell it yourself

    Take full control of how buyers see your home on Zillow by listing For Sale by Owner (FSBO).

    List your home

    What's special

    Cozy gas log fireplaceCovered front porchFresh interior paint throughoutCenter islandFenced-in backyardNew seamless guttersConvenient pantry
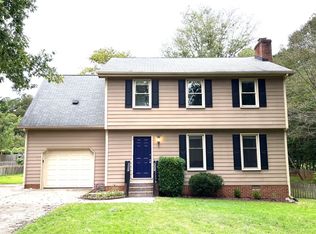
    Welcome to this well-maintained two-story home featuring 4 bedrooms and 2.5 bathrooms with a functional layout designed for comfortable everyday living. The main level offers a welcoming living room with a cozy gas log fireplace, a separate dining room perfect for gatherings, and an updated kitchen complete with quartz countertops, a center island, and a convenient pantry. All bedrooms are located upstairs, providing added privacy and space for the whole family. This home has been thoughtfully improved over the years, including a complete exterior renovation in 2013 featuring a complete James Hardie exterior package, the addition of a covered front porch, and new seamless gutters. The kitchen and bathrooms were also renovated at that time, blending timeless style with modern convenience. Additional updates include crawlspace encapsulation completed in 2019, HVAC replacement in 2019, and fresh interior paint throughout in 2020. Enjoy outdoor living on the covered front porch or rear deck overlooking the fenced-in backyard. A large detached storage building provides excellent additional space for tools, hobbies, or outdoor equipment. Combining extensive updates, practical living spaces, and charming outdoor features, this move-in ready home offers comfort and functionality in every detail.

    Zillow last checked:

    Listing updated:

    Listed by:

    Jeff Evans 919-285-6014,

    DASH Carolina

    Bought with:

    Kimberlie Meeker, 271711

    Carpenter Real Estate Group

    Source: Doorify MLS,MLS#: 10166232MLS Logo

    Facts & features

    Interior

    Bedrooms & bathrooms
    • Bedrooms: 4
    • Bathrooms: 3
    • Full bathrooms: 2
    • 1/2 bathrooms: 1
    Heating
    • Fireplace(s), Forced Air
    Cooling
    • Central Air
    Features
    • Flooring: Carpet, Hardwood, Simulated Wood, Tile, Vinyl
    • Basement: Crawl Space
    • Has fireplace: Yes
    • Fireplace features: Gas Log, Living Room, Prefabricated
    Interior area
    • Total structure area: 2,063
    • Total interior livable area: 2,063 sqft
    • Finished area above ground: 2,063
    • Finished area below ground: 0

    Property

    Parking
    • Total spaces: 4
    • Parking features: Garage - Attached, Open
    • Attached garage spaces: 2
    • Uncovered spaces: 2
    Features
    • Levels: Two
    • Stories: 2
    • Has view: Yes
    Lot
    • Size: 0.32 Acres
    Details
    • Parcel number: 079608890994000 0185288
    • Zoning: R-4
    • Special conditions: Standard

    Construction

    Type & style
    • Home type: SingleFamily
    • Architectural style: Transitional
    • Property subtype: Single Family Residence, Residential
    Materials
    • Fiber Cement
    • Roof: Shingle
    Condition
    • New construction: No
    • Year built: 1994

    Utilities & green energy

    • Sewer: Public Sewer
    • Water: Public

    Community & HOA

    Community
    • Subdivision: Canada
    HOA
    • Has HOA: No
    Location
    • Region: Raleigh

    Financial & listing details

    • Price per square foot: $285/sqft
    • Tax assessed value: $508,951
    • Annual tax amount: $4,458
    • Date on market: 5/10/2026

    Price history

    DateEventPrice
    6/17/2026Sold$587,000-2%$285/sqft
    Source: Doorify MLS #10166232 Report a problem
    5/16/2026Pending sale$599,000$290/sqft
    Source: Doorify MLS #10166232 Report a problem
    5/10/2026Listed for sale$599,000+103.1%$290/sqft
    Source: Doorify MLS #10166232 Report a problem
    5/21/2015Sold$295,000+1.7%$143/sqft
    Source: Doorify MLS #2001628 Report a problem
    4/20/2015Pending sale$290,000$141/sqft
    Source: Fonville Morisey/Stonehenge Sales Office #2001628 Report a problem
    4/20/2015Listed for sale$290,000+61.1%$141/sqft
    Source: Fonville Morisey/Stonehenge Sales Office #2001628 Report a problem
    2/20/2004Sold$180,000$87/sqft
    Source: Public Record Report a problem

    Public tax history

    YearProperty taxesTax assessment
    2025$4,459 +0.4%$508,951
    2024$4,440 +18.1%$508,951 +48.4%
    2023$3,758 +7.6%$342,963
    2022$3,493 +4%$342,963
    2021$3,357 +1.9%$342,963
    2020$3,296 -0.6%$342,963 +20.6%
    2019$3,317 $284,477
    2018$3,317 +11.3%$284,477
    2017$2,979 +2.1%$284,477
    2016$2,918 +34.3%$284,477 +36.8%
    2015$2,173 $207,895
    2014-- $207,895
    2013-- $207,895
    2012-- $207,895
    2011-- $207,895
    2010-- $207,895
    2009-- $207,895
    2008-- --
    2007-- --
    2006-- --
    2005-- --
    2004-- --
    2003-- --
    2002-- --
    2001-- --
    Find assessor info on the county website

    Neighborhood: North Raleigh

    Nearby schools

    GreatSchools rating
    Schools provided by the listing agent
    • Elementary: Wake - Lynn Road Elementary
    • Middle: Wake - Carroll Middle
    • High: Wake - Sanderson High

    Source: Doorify MLS. This data may not be complete. We recommend contacting the local school district to confirm school assignments for this home.

    Get a cash offer in 3 minutes
    Find out how much your home could sell for in as little as 3 minutes with a no-obligation cash offer.
    Estimated market value
    $587,000
    Get a cash offer in 3 minutes
    Find out how much your home could sell for in as little as 3 minutes with a no-obligation cash offer.
    Estimated market value
    $587,000