Situated on four separately deeded lots comprising 3.76 private acres, with frontage on Wolf Pen Branch and River Road, Somerset is a remarkable 1931 Dutch Colonial Revival estate where architectural significance, exceptional privacy, and thoughtful modernization come together in one of the city's most compelling settings. A winding approach reveals a timeless residence surrounded by rolling lawns, mature landscaping, established gardens, and sweeping sunset views toward the Ohio River. Most recently, the outdoor experience has been further elevated with the addition of a limestone patio accented by gas lanterns—an elegant extension of the home and a natural setting for outdoor dining and entertaining. Inside, the character of the original residence has been carefully preserved while extensive renovations have introduced the comfort and functionality expected of a modern luxury home. A comprehensive renovation led by Louisville architect Doug Schmitt transformed the interiors, including a beautifully appointed kitchen with custom cabinetry, Carrara marble countertops, a mahogany-topped island, premium appliances, and hardwood flooring. Generously scaled living spaces showcase the craftsmanship and architectural detail found throughout the home. The impressive great room spans more than 36 feet and features 9-foot ceilings, hardwood floors, a wood-burning fireplace, and a striking antique Italian marble mantel. Additional renovations expanded the home's versatility with a beautifully finished third floor offering a spacious bonus room and full bath, while the lower level provides a comfortable entertainment and media space, updated laundry room, and half bath. A whole-house generator provides additional peace of mind. Beyond the residence, the acreage is an increasingly rare offering in this location. Terraced gardens, mature plantings, expansive lawn, play space, and a detached two-car garage create the atmosphere of a private country estate within minutes of the city. The property's story is equally distinctive. Historically known as the Taylor/Chandler House, Somerset is recognized among the Country Estates of Historic River Road. The home was completed in 1931 by James Taylor, a notable builder and founder of the Harrods Creek neighborhood. Somerset is more than a residence—it is a rare opportunity to steward one of River Road's historic country estates while enjoying nearly four acres of privacy, beautifully evolved interiors, and a setting that would be extraordinarily difficult to recreate today.
Under contract
Price cut: $80K (10/9)
$1,185,000
6209 Wolf Pen Branch Rd, Prospect, KY 40059
4beds
3,660sqft
Single Family Residence
Built in 1931
3.76 Acres Lot
$-- Zestimate®
$324/sqft
$-- HOA
What's special
- 16 days
- 1,155
- 77
Zillow last checked:
Listing updated:
Listed by:
Jon Mand 502-417-2837,
Lenihan Sotheby's Int'l Realty,
Brandon R Jones 502-718-0044
Source: Metro Search Inc. LLC DBA Apex MLS,MLS#: 1731449
Facts & features
Interior
Bedrooms & bathrooms
- Bedrooms: 4
- Bathrooms: 5
- Full bathrooms: 3
- 1/2 bathrooms: 2
Primary bedroom
- Level: Second
Bedroom
- Level: Second
Bedroom
- Level: Second
Primary bathroom
- Level: Second
Half bathroom
- Level: First
Full bathroom
- Level: Second
Full bathroom
- Level: Third
Half bathroom
- Level: Basement
Den
- Level: First
Family room
- Level: Basement
Great room
- Level: First
Kitchen
- Level: First
Laundry
- Level: Basement
Office
- Level: Third
Other
- Level: Third
Heating
- Forced Air, Natural Gas
Cooling
- Central Air
Features
- Basement: Walk-Up Access,Partially Finished,Exterior Entry
- Number of fireplaces: 1
Interior area
- Total structure area: 3,060
- Total interior livable area: 3,660 sqft
- Finished area above ground: 3,060
- Finished area below ground: 600
Property
Parking
- Total spaces: 2
- Parking features: Detached
- Garage spaces: 2
Features
- Stories: 3
- Patio & porch: Patio, Porch
- Fencing: Partial
Lot
- Size: 3.76 Acres
- Features: Wooded
Details
- Parcel number: 000600780000
Construction
Type & style
- Home type: SingleFamily
- Architectural style: Traditional
- Property subtype: Single Family Residence
Materials
- Wood Frame, Stone
- Foundation: Concrete Perimeter
- Roof: Shingle
Condition
- Year built: 1931
Utilities & green energy
- Sewer: Septic Tank
- Water: Public
- Utilities for property: Electricity Connected, Natural Gas Connected
Community & HOA
Community
- Subdivision: None
HOA
- Has HOA: No
Location
- Region: Prospect
Financial & listing details
- Price per square foot: $324/sqft
- Tax assessed value: $768,670
- Annual tax amount: $8,578
- Date on market: 10/9/2026
- Electric utility on property: Yes
Estimated market value
Not available
Estimated sales range
Not available
Not available
Price history
| Date | Event | Price |
|---|---|---|
| 10/14/2026 | Contingent | $1,185,000$324/sqft |
Source:  Metro Search Inc. LLC DBA Apex MLS #1731449 Report a problem Metro Search Inc. LLC DBA Apex MLS #1731449 Report a problem | ||
| 10/9/2026 | Price change | $1,185,000-6.3%$324/sqft |
Source: Metro Search Inc. LLC DBA Apex MLS #1731449 Report a problem | ||
| 8/25/2026 | Listed for sale | $1,265,000+360%$346/sqft |
Source: Metro Search Inc. LLC DBA Apex MLS #1727237 Report a problem | ||
| 8/28/2009 | Sold | $275,000+9.8%$75/sqft |
Source: Agent Provided Report a problem | ||
| 6/20/2002 | Sold | $250,480$68/sqft |
Source: Agent Provided Report a problem | ||
Public tax history
| Year | Property taxes | Tax assessment |
|---|---|---|
| 2025 | $8,578 -1.9% | $768,670 |
| 2024 | $8,747 +38.9% | $768,670 +41.3% |
| 2023 | $6,300 -0.3% | $544,030 |
| 2022 | $6,322 -4.9% | $544,030 +2.8% |
| 2021 | $6,644 +8.9% | $529,440 |
| 2020 | $6,099 | $529,440 +6% |
| 2019 | $6,099 +10% | $499,440 |
| 2018 | $5,546 | $499,440 |
| 2017 | $5,546 +92.4% | $499,440 +73.3% |
| 2013 | $2,882 | $288,220 |
| 2011 | $2,882 | $288,220 |
| 2010 | $2,882 | $288,220 |
| 2009 | $2,882 | $288,220 +6.1% |
| 2007 | -- | $271,700 |
| 2006 | -- | $271,700 |
Find assessor info on the county website
Monthly payment
Est. payment
Payment breakdown
Explore the cost of this home by adjusting the details. Changes won't be saved.Climate risks
Neighborhood: 40059
- $740,0001 bd3 ba2.9k sqft6215 Wolf Pen Branch Rd, Prospect, KY 40059Off Market
- $75,350-- bd-- ba-- sqft6207 Wolf Pen Branch Rd, Prospect, KY 40059Off Market
- $1,115,0005 bd4 ba4.6k sqft6301 Wolf Pen Branch Rd, Prospect, KY 40059Sold
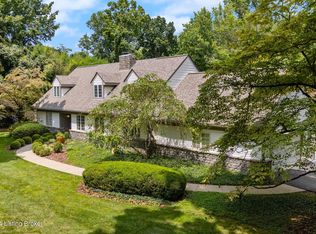
- $70,400-- bd-- ba-- sqft6205 Wolf Pen Branch Rd, Prospect, KY 40059Off Market
Similar homes
- $849,9004 bd5 ba4.6k sqft6931 Windham Pkwy, Prospect, KY 40059For Sale

 MLS ID #1732321, Heather Spencer, Keller Williams Collective. Metro Search Inc. LLC DBA Apex MLS
 - $1,165,0004 bd5 ba4.4k sqft9103 Dayflower St, Prospect, KY 40059For Sale
 MLS ID #1729306, Beam | Feather | Hurley, Lenihan Sotheby's Int'l Realty. Metro Search Inc. LLC DBA Apex MLS
 - $630,0004 bd4 ba3.9k sqft6315 Shadow Wood Ct, Prospect, KY 40059For Sale
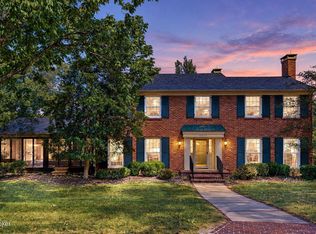 MLS ID #1728822, Caroline A Dearing, United Real Estate Louisville. Metro Search Inc. LLC DBA Apex MLS
 - $699,9954 bd4 ba4k sqft6914 Bridgepointe Blvd, Prospect, KY 40059For Sale
 MLS ID #1728413, Michel Strause, Keller Williams Collective. Metro Search Inc. LLC DBA Apex MLS
 - $699,0004 bd3 ba4.1k sqft7005 New Bern Ct, Prospect, KY 40059For SaleMLS ID #1731541, Jessica L Bryant, Judah Real Estate Group. Metro Search Inc. LLC DBA Apex MLS
- $750,0004 bd5 ba5.1k sqft6524 Harrods View Cir, Prospect, KY 40059For SaleMLS ID #1731921, The Weil Team, Coldwell Banker McMahan. Metro Search Inc. LLC DBA Apex MLS
- $635,0004 bd4 ba3.9k sqft7401 Wolfpen Woods Ct, Prospect, KY 40059For SaleMLS ID #1730873, Craig J Greenwell, simpler.realestate. Metro Search Inc. LLC DBA Apex MLS
- $1,200,0005 bd4 ba3.8k sqft5204 Spring Mist Ct, Prospect, KY 40059For SaleMLS ID #1721854, Trish Segrest, Segrest Flaherty Realtors LLC. Metro Search Inc. LLC DBA Apex MLS
- $675,0004 bd4 ba3.3k sqft6002 John Moser Way, Prospect, KY 40059For SaleMLS ID #1731219, Danielle Baise, White Picket Real Estate. Metro Search Inc. LLC DBA Apex MLS
- $1,099,0004 bd3 ba3.3k sqft10511 Buckeye Trce, Goshen, KY 40026For SaleMLS ID #1717824, Paige Williams, United Real Estate Louisville. Metro Search Inc. LLC DBA Apex MLS
- $1,349,9004 bd4 ba4.9k sqft12601 N Osage Rd, Louisville, KY 40223For SaleMLS ID #1728705, Amy O'Connor, Homepage Realty. Metro Search Inc. LLC DBA Apex MLS
- $874,9005 bd5 ba5.2k sqft6004 Waterfall Way, Prospect, KY 40059For SaleMLS ID #1725950, David Yunker, simpler.realestate. Metro Search Inc. LLC DBA Apex MLS
- $820,0004 bd4 ba3.3k sqft10809 Jimson St, Prospect, KY 40059For SaleMLS ID #1727440, Gregory W Virgin, First Saturday Real Estate. Metro Search Inc. LLC DBA Apex MLS
- $1,200,0004 bd3 ba4.7k sqft2524 Spotswood Ln, Fisherville, KY 40023For SaleMLS ID #1731025, Gregory W Virgin, First Saturday Real Estate. Metro Search Inc. LLC DBA Apex MLS
- $775,0005 bd5 ba5.4k sqft11812 Lakestone Way, Prospect, KY 40059For SaleMLS ID #1731235, Nancy A Stevens, Kentucky Select Properties. Metro Search Inc. LLC DBA Apex MLS
- $905,0004 bd4 ba3.2k sqft6225 Mistflower Cir, Prospect, KY 40059For SaleMLS ID #1718856, Mark Stevens, simpler.realestate. Metro Search Inc. LLC DBA Apex MLS
- $599,0004 bd2 ba2.2k sqft408 S Front St, Jeffersonville, IN 47130For SaleMLS ID #1732065, George Tetrick, GreenTree Real Estate Services. Metro Search Inc. LLC DBA Apex MLS
- $1,650,0004 bd5 ba5k sqft1006 Yellow Poplar Dr, Goshen, KY 40026For SaleMLS ID #1732437, Nancy A Stevens, Kentucky Select Properties. Metro Search Inc. LLC DBA Apex MLS
- $789,9954 bd4 ba2.8k sqft6412 Passionflower Dr, Prospect, KY 40059For SaleMLS ID #1728651, Gregory W Virgin, First Saturday Real Estate. Metro Search Inc. LLC DBA Apex MLS
- $925,0005 bd4 ba4.1k sqft7518 Beechspring Farm Blvd, Louisville, KY 40241For SaleMLS ID #1729380, Jon Mand, Lenihan Sotheby's Int'l Realty. Metro Search Inc. LLC DBA Apex MLS
