
Welcome to 621 Della Road, Columbus, IN! This move-in-ready, beautifully updated ranch offers 4 bedrooms, 2 full bathrooms, and 1,238 sq. ft. of comfortable living space on a spacious 8,450 sq. ft. lot. Enjoy peace of mind with numerous recent upgrades, including a new HVAC system, new electric water heater, new electric range, new hood microwave, new washer and dryer, New Refrigerator and a roof that's only 2 years old. Whether you're a first-time homebuyer, downsizing, or looking for a turnkey investment, this well-maintained home is ready for its next owner. Schedule your private showing today and see everything 621 Della Road has to offer!
Active
Price cut: $15.1K (10/6)
$179,900
621 Della Rd, Columbus, IN 47203
4beds
1,238sqft
Residential, Single Family Residence
Built in 1954
8,276 Square Feet Lot
$-- Zestimate®
$145/sqft
$-- HOA
What's special
New refrigeratorNew electric rangeNew washer and dryerNew hood microwaveNew electric water heaterNew hvac system
- 70 days
- 670
- 86
Zillow last checked:
Listing updated:
Listed by:
Liem Nguyen liem.nguyen@exprealty.com,
eXp Realty, LLC
Source: MIBOR as distributed by MLS GRID,MLS#: 22118499
Facts & features
Interior
Bedrooms & bathrooms
- Bedrooms: 4
- Bathrooms: 2
- Full bathrooms: 2
- Main level bathrooms: 2
- Main level bedrooms: 4
Primary bedroom
- Level: Main
- Area: 221 Square Feet
- Dimensions: 17X13
Primary bedroom
- Level: Main
- Area: 260 Square Feet
- Dimensions: 20x13
Bedroom 3
- Level: Main
- Area: 110 Square Feet
- Dimensions: 10x11
Bedroom 4
- Level: Main
- Area: 110 Square Feet
- Dimensions: 11X10
Kitchen
- Features: Tile-Ceramic
- Level: Main
- Area: 297 Square Feet
- Dimensions: 27x11
Living room
- Level: Main
- Area: 110 Square Feet
- Dimensions: 11x10
Heating
- Forced Air
Cooling
- Central Air
Appliances
- Included: Electric Cooktop, Dryer, Electric Water Heater, MicroHood, Electric Oven, Range Hood, Washer
Features
- High Speed Internet
- Has basement: No
Interior area
- Total structure area: 1,238
- Total interior livable area: 1,238 sqft
Property
Parking
- Parking features: None, Attached, Gravel
- Has attached garage: Yes
Features
- Levels: One
- Stories: 1
- Patio & porch: Deck, Porch
- Fencing: Fenced,Fence Complete
Lot
- Size: 8,276 Square Feet
Details
- Parcel number: 039627240002400001
- Horse amenities: None
Construction
Type & style
- Home type: SingleFamily
- Architectural style: Ranch
- Property subtype: Residential, Single Family Residence
Materials
- Vinyl Siding
- Foundation: Crawl Space
Condition
- New construction: No
- Year built: 1954
Utilities & green energy
- Electric: 200+ Amp Service
- Water: Public
- Utilities for property: Electricity Connected
Community & HOA
Community
- Subdivision: Jewell Village
HOA
- Has HOA: No
Location
- Region: Columbus
Financial & listing details
- Price per square foot: $145/sqft
- Tax assessed value: $93,500
- Annual tax amount: $670
- Date on market: 8/17/2026
- Cumulative days on market: 71 days
- Electric utility on property: Yes
Estimated market value
Not available
Estimated sales range
Not available
Not available
Price history
| Date | Event | Price |
|---|---|---|
| 10/6/2026 | Price change | $179,900-7.7%$145/sqft |
Source:  MIBOR as distributed by MLS GRID #22118499 Report a problem MIBOR as distributed by MLS GRID #22118499 Report a problem | ||
| 9/22/2026 | Price change | $195,000-7.1%$158/sqft |
Source: MIBOR as distributed by MLS GRID #22118499 Report a problem | ||
| 8/17/2026 | Listed for sale | $210,000$170/sqft |
Source: MIBOR as distributed by MLS GRID #22118499 Report a problem | ||
Public tax history
| Year | Property taxes | Tax assessment |
|---|---|---|
| 2025 | $535 +98% | $93,500 -10.4% |
| 2024 | $270 +547.4% | $104,300 +43.7% |
| 2023 | $42 +5.1% | $72,600 +604.9% |
| 2022 | $40 +3.6% | $10,300 +7.3% |
| 2021 | $38 -53.4% | $9,600 +6.7% |
| 2020 | $82 -37.2% | $9,000 -58.3% |
| 2019 | $131 -6.5% | $21,600 +140% |
| 2018 | $140 -66.6% | $9,000 -7.2% |
| 2017 | $419 -2.8% | $9,700 -66.3% |
| 2016 | $431 -8.3% | $28,800 -6.8% |
| 2014 | $470 | $30,900 |
| 2013 | $470 +6.5% | $30,900 +5.5% |
| 2012 | $442 +64.4% | $29,300 +66.5% |
| 2011 | $269 +1.3% | $17,600 |
| 2010 | $265 +9.8% | $17,600 -16.6% |
| 2009 | $242 | $21,100 |
Find assessor info on the county website
Monthly payment
Est. payment
Payment breakdown
Explore the cost of this home by adjusting the details. Changes won't be saved.Climate risks
Neighborhood: 47203
Nearby schools
Schools provided by the listing agent
- Elementary: Clifty Creek Elementary School
- Middle: Northside Middle School
- High: Columbus East High School
Source: MIBOR as distributed by MLS GRID. This data may not be complete. We recommend contacting the local school district to confirm school assignments for this home.
Similar homes
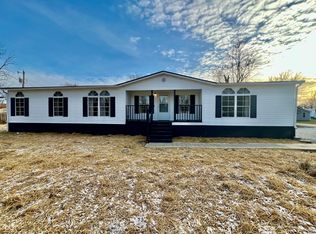
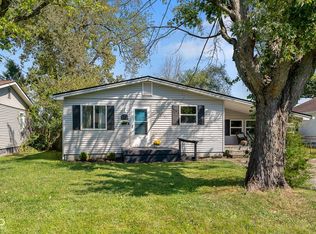
- $199,0002 bd1 ba1.1k sqft515 Jewell St, Columbus, IN 47203Active
 MLS ID #22126562, Gunnar Zickler, Brown County Real Estate. MIBOR as distributed by MLS GRID
 - $175,0003 bd2 ba1.2k sqft4681 Autumn Ridge Dr, Columbus, IN 47203Active
 MLS ID #22132129, Heidi Whicker, F.C. Tucker Company. MIBOR as distributed by MLS GRID
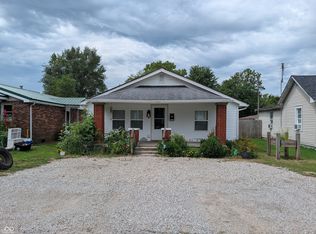
 - $175,0003 bd1 ba1.2k sqft232 Pence St, Columbus, IN 47201Active
 MLS ID #22120700, Kerri Bennett, Weichert, REALTORS®. MIBOR as distributed by MLS GRID
 - $179,9003 bd1 ba1.3k sqft8870 W 450 S, Columbus, IN 47201Active
 MLS ID #22132387, Spring Parsons, Berkshire Hathaway Home. MIBOR as distributed by MLS GRID
