Skip main navigation
Active
  • $375,000

    621 Eagle Point Rd, Lake Odessa, MI 48849

    4beds
    1,612sqft
    : Get pre-qualified
    Single Family Residence
    Built in 1950
    8,712 Square Feet Lot
    $-- Zestimate®
    $233/sqft
    $-- HOA

    What's special

    Classic mid-century charmIsland seatingCedar built-insPrivate bathWalk-in closetVaulted ceilingVaulted tongue-and-groove pine ceiling
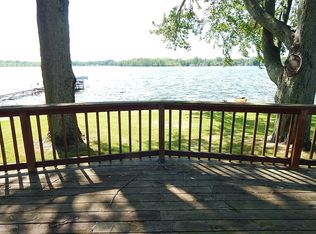
    Living is easy in this beautifully renovated 4-bedroom, 2-bath home blending classic mid-century charm with access to 420-acre all-sports Jordan Lake. Thoughtfully updated from top to bottom with quality finishes and stylish design, this move-in ready home offers comfort, character, and the best of lake living. The inviting 3-season porch features a vaulted tongue-and-groove pine ceiling and opens to a warm, welcoming living room with walnut-stained engineered hardwood flooring, cedar built-ins, and wiring for surround sound. The open kitchen and dining area offers tile flooring, butcher block countertops, island seating, stainless steel appliances, beverage fridge, and pantry. Relax in the spacious primary suite featuring a vaulted ceiling, walk-in closet, private bath, and slider leading to a new deck overlooking the peaceful backyard. The extra-deep 2+ stall garage offers two service doors and a slider to the side deck, providing excellent space for boats, kayaks, golf carts, and all your lake-life essentials, while the 8x10 storage shed adds even more room for tools and outdoor gear. Major updates include carpet (2026), roof (2024), LP SmartSide siding with 50-year warranty (2024), furnace, A/C & mini-split (2023), windows (2018), 200-amp electrical panel, Generac whole-house generator, and carport. Includes a 1-year AHS Shield Complete home warranty. Jordan Lake access is conveniently located directly across the street via a 5' walking path. Please note: lender may require flood insurance.
    7 days
    |
    1,067
    |
    47
    |

    Zillow last checked:

    Listing updated:

    Listed by:

    Michelle Gaudreau 616-450-0131,

    Greenridge Realty (Caledonia) 616-891-8620

    Source: MichRIC,MLS#: 26024143MLS Logo

    Tour with a local agent

      Facts & features

      Interior

      Bedrooms & bathrooms
      • Bedrooms: 4
      • Bathrooms: 2
      • Full bathrooms: 2
      • Main level bedrooms: 4
      Heating
      • Forced Air
      Cooling
      • Central Air
      Appliances
      • Included: Bar Fridge, Dishwasher, Oven, Refrigerator, Water Softener Owned
      • Laundry: Main Level
      Features
      • Pantry
      • Flooring: Carpet, Engineered Hardwood
      • Windows: Replacement
      • Basement: Crawl Space
      • Has fireplace: No
      Interior area
      • Total structure area: 1,612
      • Total interior livable area: 1,612 sqft
      Video & virtual tour

      Property

      Parking
      • Total spaces: 2
      • Parking features: Garage Faces Front, Garage Door Opener, Carport, Attached
      • Garage spaces: 2
      • Has carport: Yes
      Features
      • Stories: 1
      • Waterfront features: Lake
      Lot
      • Size: 8,712 Square Feet
      • Dimensions: 79 x 111 x 96 x 88
      • Features: Level
      Details
      • Additional structures: Shed(s)
      • Parcel number: 081505503200
      • Zoning description: Residential

      Construction

      Type & style
      • Home type: SingleFamily
      • Architectural style: Ranch
      • Property subtype: Single Family Residence
      Materials
      • HardiPlank Type
      Condition
      • New construction: No
      • Year built: 1950
      Details
      • Warranty included: Yes

      Utilities & green energy

      • Sewer: Public Sewer
      • Water: Well
      • Utilities for property: Natural Gas Connected

      Community & HOA

      Location
      • Region: Lake Odessa

      Financial & listing details

      • Price per square foot: $233/sqft
      • Tax assessed value: $75,173
      • Annual tax amount: $2,012
      • Date on market: 5/22/2026
      • Listing terms: Cash,FHA,VA Loan,Conventional
      • Road surface type: Paved
      Get pre-qualifiedBe ready to make an offer.
      Connect with an agentGet info on this home, tour, and more.
      Calculate monthly paymentSee if you can afford this home.

        Estimated market value

        Not available

        Estimated sales range

        Not available

        Not available

        Price history

        DateEventPrice
        5/22/2026Listed for sale$375,000+346.4%$233/sqft
        Source: MichRIC #26024143 Report a problem
        6/13/2018Sold$84,000+9.8%$52/sqft
        Source: Public Record Report a problem
        4/5/2018Listed for sale$76,500-22.4%$47/sqft
        Source: At Home Real Estate #18006533 Report a problem
        9/15/2017Sold$98,625-14.2%$61/sqft
        Source: Public Record Report a problem
        8/16/2017Listed for sale--
        Source: Hudson & Marshall Report a problem
        7/11/2012Sold$115,000+5.5%$71/sqft
        Source: Public Record Report a problem
        4/18/2012Listed for sale$109,000+14.7%$68/sqft
        Source: LAKEWOOD REAL ESTATE #12020659 Report a problem
        3/2/2010Sold$95,000$59/sqft
        Source: Public Record Report a problem

        Public tax history

        YearProperty taxesTax assessment
        2025-- $121,600 +6.9%
        2024-- $113,800 +41.4%
        2023-- $80,500 +14.3%
        2022-- $70,400 +25%
        2021-- $56,300
        2020-- $56,300 +14.9%
        2019$1,452 $49,000 -4.5%
        2018-- $51,300 +6%
        2017-- $48,400 +6.8%
        2016-- $45,300 -6.4%
        2015-- $48,400
        2014-- $48,400 +6.6%
        2012-- $45,400 -9.5%
        2011-- $50,170 -7.5%
        2010-- $54,226 -7.1%
        2009-- $58,387
        2008-- $58,387 +0.2%
        2007-- $58,259 +17.2%
        2006-- $49,703 +5%
        2005-- $47,350
        2004-- $47,350 +2.6%
        2003-- $46,150

        Find assessor info on the county website

        Monthly payment

        Est. payment

          Payment breakdown

          Explore the cost of this home by adjusting the details. Changes won't be saved.
          All calculations are estimates and provided by Zillow, Inc. for informational purposes only. Actual amounts may vary.
          HOA fees may include property taxes on listings classified as Co-Ops. Contact the listing agent and/or owner for fee details.
          Mortgage interest rates are dependent on a number of factors, including credit score, down payment, and repayment length. Interest rate data provided by Zillow Group Marketplace, Inc. as of 1/1/1970 from various mortgage lenders with which we have lead or other similar arrangements; the Estimated Payment is an average of those rates.
          See how much you could borrow to make a competitive offer.

          Climate risks

          Neighborhood: 48849

          Getting around

          1 / 100
          Car-Dependent
          26 / 100
          Somewhat Bikeable

          Nearby schools

          GreatSchools rating

          A local agent can set up tours, give advice and negotiate with sellers.

          Browse local experts

          Similar homes

          Skip to the end of the carouselSkip to the beginning of the carousel