Some renovations simply refresh a home. Others fundamentally change the way it lives. 621 Evans Road in Springfield is one of those homes. Situated on an expansive 0.36-acre lot in the Springfield School District, this beautifully updated three-bedroom, two-and-a-half-bath split-level home offers 1,702 square feet of thoughtfully designed living space, blending modern functionality with timeless character. The transformation begins on the main level, where walls were removed to create an open, connected kitchen, dining, and living area. Beautifully restored hardwood floors bring warmth and character, while natural light and an effortless flow make the space equally inviting for everyday living and entertaining. At the heart of the home is a fully renovated kitchen (2020), featuring a generous center island that serves as both a functional workspace and natural gathering place. The thoughtful updates continue with fully renovated primary (2017) and guest (2019) bathrooms, bringing modern comfort and finishes throughout. The investment extends well beyond the interior. A new roof, siding, windows, and exterior doors, all completed in 2020, enhance the home's curb appeal and reflect the care that has gone into the property. A finished lower level offers flexible space for a family room, home office, or recreation area, while a one-car garage, private driveway, and sprinkler system add everyday convenience. One of the home's standout features is its connection to the outdoors. A three-season Florida room provides a welcoming space to relax and enjoy views of the backyard, while the rear patio is ideal for outdoor dining and entertaining. The generous 0.36-acre lot offers plenty of room for recreation, gardening, or simply enjoying the surroundings. Located in Springfield, Delaware County, the home offers convenient access to local parks, shopping, dining, and major commuter routes. What sets 621 Evans Road apart is the extent of its transformation. From its reimagined open-concept layout and restored hardwood floors to its extensive exterior improvements and inviting indoor-outdoor living spaces, this is a home where thoughtful design and meaningful investments come together. For buyers seeking modern comfort, flexible living space, and a generous property in an established Springfield neighborhood, 621 Evans Road offers an exceptional opportunity.
Pending
$584,900
621 Evans Rd, Springfield, PA 19064
3beds
1,702sqft
Single Family Residence
Built in 1959
0.36 Acres Lot
$601,900 Zestimate®
$344/sqft
$-- HOA
What's special
One-car garagePrivate drivewayGenerous center islandSprinkler systemBeautifully restored hardwood floors
- --
- on Zillow
- 2,485
- views
- 165
- saves
Likely to sell faster than
Zillow last checked:
Listing updated:
Listed by:
Kevin Yurick 610-457-9209,
Keller Williams Main Line 6105200100
Source: Bright MLS,MLS#: PADE2127120
Facts & features
Interior
Bedrooms & bathrooms
- Bedrooms: 3
- Bathrooms: 3
- Full bathrooms: 2
- 1/2 bathrooms: 1
- Main level bathrooms: 3
- Main level bedrooms: 3
Basement
- Area: 0
Heating
- Forced Air, Natural Gas
Cooling
- Central Air, Electric
Appliances
- Included: Electric Water Heater
Features
- Attic, Ceiling Fan(s), Combination Kitchen/Dining, Combination Kitchen/Living, Open Floorplan
- Flooring: Hardwood
- Basement: Finished,Garage Access
- Number of fireplaces: 1
- Fireplace features: Electric
Interior area
- Total structure area: 1,702
- Total interior livable area: 1,702 sqft
- Finished area above ground: 1,702
- Finished area below ground: 0
Property
Parking
- Total spaces: 4
- Parking features: Built In, Garage Faces Front, Inside Entrance, Attached, Driveway
- Attached garage spaces: 1
- Uncovered spaces: 3
Accessibility
- Accessibility features: None
Features
- Levels: Multi/Split,Three
- Stories: 3
- Exterior features: Lighting
- Pool features: None
Lot
- Size: 0.36 Acres
Details
- Additional structures: Above Grade, Below Grade
- Parcel number: 42000172000
- Zoning: RESIDENTIAL
- Special conditions: Standard
Construction
Type & style
- Home type: SingleFamily
- Architectural style: Colonial
- Property subtype: Single Family Residence
Materials
- Brick, Vinyl Siding
- Foundation: Crawl Space
Condition
- Excellent
- New construction: No
- Year built: 1959
Utilities & green energy
- Sewer: Public Sewer
- Water: Public
Community & HOA
Community
- Subdivision: None Available
HOA
- Has HOA: No
Location
- Region: Springfield
- Municipality: SPRINGFIELD TWP
Financial & listing details
- Price per square foot: $344/sqft
- Tax assessed value: $298,910
- Annual tax amount: $9,472
- Date on market: 11/5/2026
- Listing agreement: Exclusive Agency
- Inclusions: Washer, Dryer, Refrigerator
- Ownership: Fee Simple
Estimated market value
$601,900
$572,000 - $632,000
$3,096/mo
Price history
| Date | Event | Price |
|---|---|---|
| 5/20/2019 | Listing removed | $339,900$200/sqft |
Source: Premier Property Sales & Renta #PADE490422 Report a problem | ||
| 5/9/2019 | Pending sale | $339,900$200/sqft |
Source: Premier Property Sales & Renta #PADE490422 Report a problem | ||
| 5/5/2019 | Listed for sale | $339,900+15.6%$200/sqft |
Source: Premier Property Sales & Renta #PADE490422 Report a problem | ||
| 11/1/2005 | Sold | $294,000$173/sqft |
Source: Public Record Report a problem | ||
Public tax history
| Year | Property taxes | Tax assessment |
|---|---|---|
| 2026 | $9,277 +5.8% | $298,910 |
| 2025 | $8,769 +4.4% | $298,910 |
| 2024 | $8,401 +3.9% | $298,910 |
| 2023 | $8,090 +2.2% | $298,910 |
| 2022 | $7,915 +0.4% | $298,910 |
| 2021 | $7,883 +848.3% | $298,910 +96.4% |
| 2020 | $831 -87.7% | $152,220 |
| 2019 | $6,736 +1.4% | $152,220 |
| 2018 | $6,640 +694.8% | $152,220 |
| 2017 | $835 | $152,220 |
| 2016 | $835 | $152,220 |
| 2015 | $835 | $152,220 |
| 2014 | $835 +2.8% | $152,220 |
| 2013 | $813 +2.8% | $152,220 |
| 2012 | $791 +0.3% | $152,220 |
| 2011 | $788 +2% | $152,220 |
| 2010 | $773 +7.5% | $152,220 |
| 2009 | $719 | $152,220 |
| 2008 | $719 +8.3% | $152,220 |
| 2007 | $664 | $152,220 |
| 2006 | $664 -2% | $152,220 |
| 2005 | $677 | $152,220 |
| 2004 | $677 +8.5% | $152,220 |
| 2003 | $624 +7.9% | $152,220 |
| 2002 | $578 | $152,220 |
| 2000 | $578 | $152,220 |
Find assessor info on the county website
Monthly payment
Est. payment
Payment breakdown
Explore the cost of this home by adjusting the details. Changes won't be saved.Climate risks
Neighborhood: 19064
Nearby schools
Schools provided by the listing agent
- District: Springfield
Source: Bright MLS. This data may not be complete. We recommend contacting the local school district to confirm school assignments for this home.
Similar homes
- $515,0003 bd2 ba1.4k sqft182 S Norwinden Dr, Springfield, PA 19064For Sale
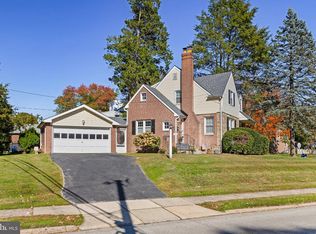
 MLS ID #PADE2126650, Liz LaPorta, BHHS Fox & Roach-Center City Walnut. Bright MLS
- $499,9003 bd3 ba1.7k sqft505 Vernon Rd, Springfield, PA 19064For Sale
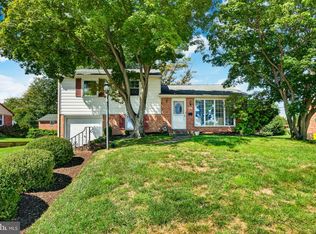 MLS ID #PADE2123974, Nicole Abbott, LPT Realty, LLC. Bright MLS
- $390,0003 bd2 ba1.2k sqft1214 Providence Rd, Springfield, PA 19064For Sale
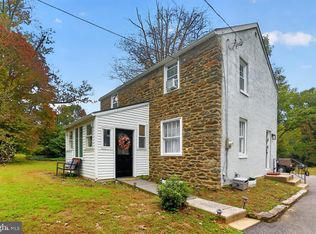 MLS ID #PADE2125242, Nelson Whitworth, Long & Foster Real Estate, Inc.. Bright MLS
- $585,0004 bd3 ba1.7k sqft120 Upland Rd, Havertown, PA 19083For Sale
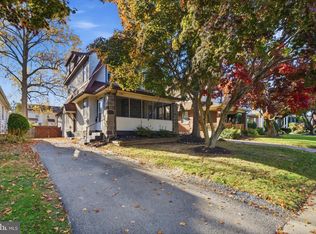 MLS ID #PADE2127146, Erica Deuschle, Keller Williams Main Line. Bright MLS
- $595,0004 bd3 ba2.2k sqft203 Moore Rd, Wallingford, PA 19086For SaleMLS ID #PADE2127094, Rob Lawrence, VRA Realty. Bright MLS
- $525,0003 bd3 ba1.8k sqft824 Edmonds Ave, Drexel Hill, PA 19026For SaleMLS ID #PADE2126316, Erica Gioffre, Compass RE. Bright MLS
- $499,0003 bd3 ba2.4k sqft321 Laurel Ave, Aldan, PA 19018For SaleMLS ID #PADE2126924, Rory Burkhart, EXP Realty, LLC. Bright MLS
- $675,0004 bd3 ba2k sqft37 N Longpoint Ln, Rose Valley, PA 19063For SaleMLS ID #PADE2118144, Karen Bittner-Kight, Coldwell Banker Realty. Bright MLS
- $469,0003 bd3 ba1.9k sqft217 Leona Ave, Huntingdon Valley, PA 19006For SaleMLS ID #PAMC2199460, Christina Krajcsik, Keller Williams Real Estate-Langhorne. Bright MLS
- $489,0003 bd2 ba1.7k sqft1207 Dermond Rd, Drexel Hill, PA 19026For SaleMLS ID #PADE2126858, Joey Ferrell, Keller Williams Main Line. Bright MLS
- $494,0003 bd2 ba2k sqft409 Michigan Ave, Swarthmore, PA 19081For SaleMLS ID #PADE2116428, Eric Ruffenach, Keller Williams Real Estate - Media. Bright MLS
- $599,0004 bd3 ba1.9k sqft9201 Burbank Rd, Philadelphia, PA 19115For SaleMLS ID #PAPH2689406, Sitora Shaydullaeva, Better Homes and Gardens Real Estate - Maturo PA. Bright MLS
- $499,0003 bd2 ba1.5k sqft807 Scotia Rd, Philadelphia, PA 19128For SaleMLS ID #PAPH2689760, Michael Saulino, Real of Pennsylvania. Bright MLS
- $575,0004 bd4 ba2.2k sqft1114 County Line Rd, Bryn Mawr, PA 19010For SaleMLS ID #PADE2122640, Joe Milani, Long & Foster Real Estate, Inc.. Bright MLS
- $545,0004 bd2 ba1.5k sqft19 Harmil Rd, Broomall, PA 19008For SaleMLS ID #PADE2120564, Sam Greenhalgh, Keller Williams Real Estate -Exton. Bright MLS
- $480,0004 bd3 ba2.5k sqft722 Drexel Ave, Drexel Hill, PA 19026For SaleMLS ID #PADE2126118, Phil Milazzo, Redfin Corporation. Bright MLS
- $575,0003 bd2 ba2.1k sqft225 Drake Rd, Cherry Hill, NJ 08034For SaleMLS ID #NJCD2126428, John Zloza, Real of Pennsylvania. Bright MLS
- $499,9003 bd2 ba1.6k sqft2740 Lantern Ln, Norristown, PA 19403For SaleMLS ID #PAMC2199146, Susan Proud, HomeSmart Nexus Realty Group - Blue Bell. Bright MLS
- $450,0004 bd3 ba2.4k sqft5227 Reservation Rd, Drexel Hill, PA 19026For SaleMLS ID #PADE2115822, Liliana Satell, Redfin Corporation. Bright MLS
- $650,0004 bd3 ba2.4k sqft16 Laurel Ln, Pilesgrove, NJ 08098For SaleMLS ID #NJSA2020596, Vincent Grova, Pino Agency. Bright MLS
