Skip main navigation
Active
  • Listed by: Keller Williams Yakima Valley
    $825,000

    621 Friedline Road, Yakima, WA 98908

    4beds
    2,600sqft
    : Get pre-qualified
    Single Family Residence
    Built in 1991
    2.36 Acres Lot
    $806,600 Zestimate®
    $317/sqft
    $-- HOA

    What's special

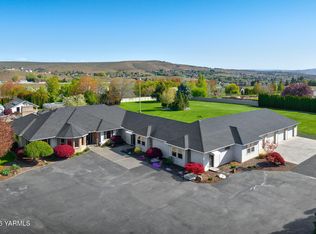
    Fully updated kitchenBrick front exteriorCircular drivewayYakima hill viewsWalk-in closetIsland rangeWater closet
    Tucked at the end of a secluded road behind a gated entry, this beautiful West Valley property offers privacy, space, & a park like setting on approximately 2.36 landscaped ac. The one-story home features approximately 2,600 sq. ft. w/3 bedrooms, 2.5 bathrooms, a brick front exterior, circular driveway, attached 2-car garage, a 30' x 40' three-bay shop w/power, & an additional shop for garden storage or hobbies. Inside, thoughtful living spaces include a formal living room w/cathedral ceilings & skylights, a second informal living area w/a fireplace & an adjacent partial kitchen, & a formal dining room wrapped in windows that frame the lush grounds. The fully updated kitchen is both stylish & functional w/granite countertops, stainless steel appliances, double ovens, island range, pantry, wet bar, & an adjacent informal dining area. The private primary suite is separated from the guest bedrooms & features a bright modern ensuite w/dual sinks, walk-in shower, water closet, walk-in closet, & space for a garden tub if desired. Spacious partially covered paver patio w/firepit overlooking a garden area w/a water feature, expansive lawn, mature trees, and Yakima hill views. From morning coffee on the patio to summer evenings around the firepit, this home was designed for comfortable everyday living & effortless entertaining. With room to gather, garden, store, create, & unwind, this rare West Valley retreat delivers the peaceful lifestyle buyers dream of—just minutes from town.
    17 days
    |
    1,222
    |
    65
    |

    Zillow last checked:

    Listing updated:

    Listed by:

    Kathryn M Soldano,

    Keller Williams Yakima Valley

    Source: NWMLS as distributed by MLS GRID,MLS#: 2522800MLS Logo

    Tour with a local agent

      Facts & features

      Interior

      Bedrooms & bathrooms
      • Bedrooms: 4
      • Bathrooms: 3
      • Full bathrooms: 3
      • Main level bathrooms: 3
      • Main level bedrooms: 4
      Primary bedroom
      • Level: Main
      Bedroom
      • Level: Main
      Bedroom
      • Level: Main
      Bedroom
      • Level: Main
      Bathroom full
      • Level: Main
      Bathroom full
      • Level: Main
      Bathroom full
      • Level: Main
      Bonus room
      • Level: Main
      Den office
      • Level: Main
      Dining room
      • Level: Main
      Entry hall
      • Level: Main
      Family room
      • Level: Main
      Great room
      • Level: Main
      Kitchen with eating space
      • Level: Main
      Living room
      • Level: Main
      Utility room
      • Level: Main
      Heating
      • Fireplace, Forced Air, Electric
      Cooling
      • Has cooling: Yes
      Appliances
      • Included: Dishwasher, Dryer, Microwave, Refrigerator, Stove(s)/Range(s), Washer, Dishwasher(s), Dryer(s), Microwave(s), Refrigerator(s), Washer(s)
      Features
      • Flooring: Ceramic Tile, Hardwood, Vinyl, Carpet
      • Basement: None
      • Number of fireplaces: 1
      • Fireplace features: Electric, Main Level: 1, Fireplace
      Interior area
      • Total structure area: 2,600
      • Total interior livable area: 2,600 sqft
      Video & virtual tour

      Property

      Parking
      • Total spaces: 5
      • Parking features: Attached Garage, Detached Garage, Off Street
      • Has attached garage: Yes
      • Covered spaces: 5
      Features
      • Levels: One
      • Stories: 1
      • Entry location: Main
      • Patio & porch: Fireplace
      Lot
      • Size: 2.36 Acres
      Details
      • Parcel number: 17132611403
      • Special conditions: Standard

      Construction

      Type & style
      • Home type: SingleFamily
      • Architectural style: 1 Story
      • Property subtype: Single Family Residence
      Materials
      • Brick, Wood Siding, Wood Products
      • Foundation: Block
      • Roof: Composition
      Condition
      • Year built: 1991

      Utilities & green energy

      • Sewer: Sewer Connected
      • Water: Public

      Community & HOA

      Community
      • Subdivision: Yakima
      Location
      • Region: Yakima

      Financial & listing details

      • Price per square foot: $317/sqft
      • Tax assessed value: $629,000
      • Annual tax amount: $6,490
      • Date on market: 5/11/2026
      • Cumulative days on market: 19 days
      • Listing terms: Conventional,VA Loan
      • Inclusions: Dishwasher(s), Dryer(s), Microwave(s), Refrigerator(s), Stove(s)/Range(s), Washer(s)
      Get pre-qualifiedBe ready to make an offer.
      Connect with an agentGet info on this home, tour, and more.
      Calculate monthly paymentSee if you can afford this home.

        Estimated market value

        $806,600

        $766,000 - $847,000

        $3,093/mo

        Price history

        DateEventPrice
        5/8/2026Listed for sale$825,000$317/sqft
        Source: Yakima #26-1321 Report a problem
        2/1/2026Listing removed$825,000$317/sqft
        Source: Yakima #25-1916 Report a problem
        11/2/2025Price change$825,000-2.9%$317/sqft
        Source: Yakima #25-1916 Report a problem
        7/10/2025Listed for sale$850,000+81.6%$327/sqft
        Source: Yakima #25-1916 Report a problem
        7/3/2017Sold$468,000+48.6%$180/sqft
        Source: Public Record Report a problem
        6/29/1999Sold$315,000$121/sqft
        Source: Public Record Report a problem

        Public tax history

        YearProperty taxesTax assessment
        2024$5,899 +6.7%$608,400 +13.4%
        2023$5,529 +1.2%$536,300 +6.1%
        2022$5,464 -3.7%$505,700 +17.1%
        2021$5,673 +27.9%$432,000 +7.1%
        2019$4,436 -5.4%$403,400 +10.8%
        2018$4,687 +0.4%$364,000 +8.5%
        2017$4,669 $335,400 -4.5%
        2016$4,669 $351,300 0%
        2015$4,669 $351,400
        2014$4,669 $351,400
        2013$4,669 $351,400 -3.4%
        2011-- $363,800
        2010$4,730 $363,800

        Find assessor info on the county website

        Monthly payment

        Est. payment

          Payment breakdown

          Explore the cost of this home by adjusting the details. Changes won't be saved.
          All calculations are estimates and provided by Zillow, Inc. for informational purposes only. Actual amounts may vary.
          HOA fees may include property taxes on listings classified as Co-Ops. Contact the listing agent and/or owner for fee details.
          Mortgage interest rates are dependent on a number of factors, including credit score, down payment, and repayment length. Interest rate data provided by Zillow Group Marketplace, Inc. as of 1/1/1970 from various mortgage lenders with which we have lead or other similar arrangements; the Estimated Payment is an average of those rates.
          See how much you could borrow to make a competitive offer.

          Climate risks

          Neighborhood: 98908

          Getting around

          4 / 100
          Car-Dependent
          0 / 100
          No Nearby Transit
          25 / 100
          Somewhat Bikeable

          Nearby schools

          GreatSchools rating

          A local agent can set up tours, give advice and negotiate with sellers.

          A local lender can help you make sure your offer is ready when you are.

          Browse local experts

          Similar homes

          Skip to the end of the carouselSkip to the beginning of the carousel