Nestled amidst lush woods this City oasis has a magical backyard with access to RTF trail. Short walk to 5th St Station (Wegmans/Alamo/restaurants). Short drive to Historic Downtown, Ped. Mall, UVA, Dairy Mkt, ACAC & IX. This charming cape cod is deceptively bigger than it appears from the front. It is positioned to enjoy sunsets & Blue Ridge Mtn views. 2 FPs; one w/natural gas & one w/a Jotul woodstove. Lots of storage including insulated, floored eaves space in primary BR. Second floor has luxury vinyl plank flooring. Private backyard has multi-tiered decks with 3 separate ponds w/waterfalls. Amazing place to entertain. Also: raised garden beds, producing fig tree, covered side deck & permeable paved driveway. There’s a fire pit w/seating to gather around & regulation-sized horseshoe pit. Log shelter & shed incl. <5 mi to Ragged Mtn Reservoir. <5 mi to Biscuit Run Park via dirt trail from house.
Closed
$655,000
621 Harris Rd, Charlottesville, VA 22902
3beds
1,620sqft
Single Family Residence
Built in 1980
0.28 Acres Lot
$680,000 Zestimate®
$404/sqft
$2,503 Estimated rent
Home value
$680,000
$626,000 - $741,000
$2,503/mo
Zestimate® history
Owner options
List your home for rent
$2,503/mo
Rent Zestimate®
Find your next renter with Zillow Rental Manager. Plus, with online applications, you can quickly screen prospective tenants – for free.
$2,503/mo
Rent Zestimate®
Refinance and save
$4,380/mo
Est. payment
Refinancing to a lower rate could help reduce your monthly payments and save thousands over the life of the loan.
$4,380/mo
Est. payment
Explore your selling options
Work with a Zillow partner agent
Leverage their expertise and Zillow's premium Showcase listings to get your home seen by more buyers.
Get startedList with your own agent
Get your home in front of millions of buyers by listing it on Zillow.
Learn how to do itSell it yourself
Take full control of how buyers see your home on Zillow by listing For Sale by Owner (FSBO).
List your homeWhat's special
Charming cape codLush woodsLots of storageMagical backyardFire pitRegulation-sized horseshoe pitProducing fig tree
Zillow last checked:
Listing updated:
Listed by:
JOELLE MEINTZSCHEL 434-760-2601,
QUEST VIRGINIA REALTY, LLC
Bought with:
Unrepresented Buyer
UnrepresentedBuyer
Source: CAAR,MLS#: 664329 Originating MLS: Charlottesville Area Association of Realtors
Originating MLS: Charlottesville Area Association of RealtorsFacts & features
Interior
Bedrooms & bathrooms
- Bedrooms: 3
- Bathrooms: 3
- Full bathrooms: 3
- Main level bathrooms: 1
- Main level bedrooms: 1
Rooms
- Room types: Bathroom, Bedroom, Dining Room, Exercise Room, Family Room, Full Bath, Kitchen, Living Room, Utility Room
Primary bedroom
- Level: Second
Bedroom
- Level: First
Bedroom
- Level: Second
Bathroom
- Level: Basement
Bathroom
- Level: First
Bathroom
- Level: Second
Dining room
- Level: First
Exercise room
- Level: Basement
Family room
- Level: Basement
Kitchen
- Level: First
Living room
- Level: First
Utility room
- Level: Basement
Heating
- Central, Dual System, Heat Pump, Natural Gas, Radiant Floor, Wood
Cooling
- Ductless, Heat Pump
Appliances
- Included: Dishwasher, Disposal, Gas Range, Refrigerator, Dryer, Washer
Features
- Walk-In Closet(s), Breakfast Bar, Programmable Thermostat, Utility Room, Vaulted Ceiling(s)
- Flooring: Carpet, Ceramic Tile, Luxury Vinyl Plank, Parquet, Vinyl
- Windows: Casement Window(s), Double Pane Windows, Low-Emissivity Windows, Screens, Tilt-In Windows, Transom Window(s), Vinyl
- Basement: Exterior Entry,Full,Heated,Interior Entry,Partially Finished,Walk-Out Access
- Has fireplace: Yes
- Fireplace features: Gas Log, Masonry, Multiple, Wood Burning Stove
Interior area
- Total structure area: 1,980
- Total interior livable area: 1,620 sqft
- Finished area above ground: 1,260
- Finished area below ground: 360
Property
Features
- Patio & porch: Deck
- Exterior features: Chimney Cap(s), Gutter Guard System, Rain Barrel/Cistern(s), Landscape Lights, Permeable Paving
- Has view: Yes
- View description: Mountain(s), Residential, Trees/Woods
Lot
- Size: 0.28 Acres
- Features: Cul-De-Sac, Garden, Landscaped, Wooded
Details
- Additional structures: Shed(s)
- Parcel number: 25A074000
- Zoning description: R-A Low-Density Residentail District
Construction
Type & style
- Home type: SingleFamily
- Architectural style: Cape Cod
- Property subtype: Single Family Residence
Materials
- Blown-In Insulation, HardiPlank Type, Masonite, Stick Built
- Foundation: Block
- Roof: Architectural
Condition
- New construction: No
- Year built: 1980
Utilities & green energy
- Sewer: Public Sewer
- Water: Public
- Utilities for property: Cable Available
Community & HOA
Community
- Features: Pond, Sidewalks
- Security: Smoke Detector(s), Surveillance System, Carbon Monoxide Detector(s)
- Subdivision: WILLOUGHBY
HOA
- Has HOA: Yes
- Amenities included: Picnic Area, Playground, Trail(s)
- Services included: Association Management, Common Area Maintenance, Insurance, Playground, Reserve Fund, Snow Removal
- HOA fee: $214 annually
Location
- Region: Charlottesville
Financial & listing details
- Price per square foot: $404/sqft
- Tax assessed value: $477,400
- Annual tax amount: $4,736
- Date on market: 5/9/2025
- Cumulative days on market: 17 days
Price history
| Date | Event | Price |
|---|---|---|
| 6/26/2025 | Sold | $655,000+0.8%$404/sqft |
Source:  CAAR #664329 Report a problem CAAR #664329 Report a problem | ||
| 5/28/2025 | Pending sale | $650,000$401/sqft |
Source: CAAR #664329 Report a problem | ||
| 5/11/2025 | Listed for sale | $650,000+493.6%$401/sqft |
Source: CAAR #664329 Report a problem | ||
| 1/14/1994 | Sold | $109,500+9.5%$68/sqft |
Source: Agent Provided Report a problem | ||
| 2/2/1988 | Sold | $100,000$62/sqft |
Source: Agent Provided Report a problem | ||
Public tax history
| Year | Property taxes | Tax assessment |
|---|---|---|
| 2025 | $4,736 +10.9% | $477,400 +11% |
| 2024 | $4,271 +5.1% | $429,900 +3% |
| 2023 | $4,065 +116.4% | $417,400 +6.6% |
| 2022 | $1,879 -43.6% | $391,400 +11.7% |
| 2021 | $3,329 | $350,400 +1.4% |
| 2020 | -- | $345,400 +2.8% |
| 2019 | $3,191 +0.1% | $335,900 +1.5% |
| 2018 | $3,189 | $330,800 +19% |
| 2017 | -- | $277,900 +4.7% |
| 2016 | $2,521 | $265,400 |
| 2015 | $2,521 | $265,400 |
| 2014 | $2,521 | $265,400 |
| 2013 | $2,521 | $265,400 |
| 2012 | $2,521 | -- |
| 2011 | $2,521 | -- |
| 2010 | -- | -- |
| 2009 | $2,523 | -- |
| 2008 | -- | $260,400 +7.8% |
| 2007 | -- | $241,600 +23.3% |
| 2006 | -- | $195,900 +6.6% |
| 2005 | -- | $183,800 +5% |
| 2004 | -- | $175,000 |
Find assessor info on the county website
Neighborhood: 5th SW
Nearby homes
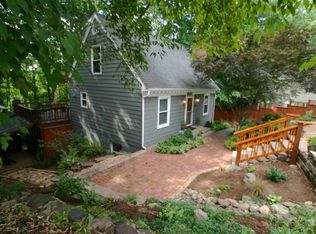
- $581,8003 bd3 ba1.6k sqft102 Slate Pl, Charlottesville, VA 22902Off Market
- $414,5003 bd2 ba1.7k sqft104 Slate Pl, Charlottesville, VA 22902Off Market

- $405,5003 bd1 ba1.6k sqft103 Grimes Pl, Charlottesville, VA 22902Off Market
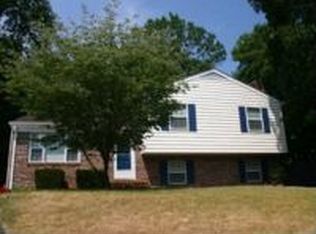
- $597,3003 bd3 ba2.6k sqft619 Harris Rd, Charlottesville, VA 22902Off Market
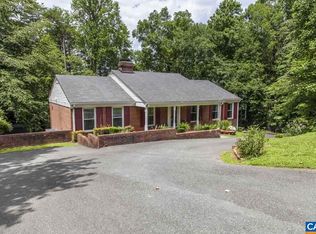
- $430,4004 bd2 ba936 sqft633 Harris Rd, Charlottesville, VA 22902Off Market
- $525,3004 bd3 ba2.4k sqft105 Grimes Pl, Charlottesville, VA 22902Off Market
- $370,0003 bd2 ba1.1k sqft101 Leigh Pl, Charlottesville, VA 22902Sold
- $443,6003 bd2 ba1.6k sqft103 Slate Pl, Charlottesville, VA 22902Off Market
Nearby schools
GreatSchools rating
- 3/10Jackson-Via Elementary SchoolGrades: PK-4Distance: 0.4 mi
- 3/10Buford Middle SchoolGrades: 7-8Distance: 0.8 mi
- 4/10Charlottesville High SchoolGrades: 9-12Distance: 2.8 mi
Schools provided by the listing agent
- Elementary: Jackson-Via
- Middle: Walker & Buford
- High: Charlottesville
Source: CAAR. This data may not be complete. We recommend contacting the local school district to confirm school assignments for this home.
Get a cash offer in 3 minutes
Find out how much your home could sell for in as little as 3 minutes with a no-obligation cash offer.
Estimated market value
$680,000
Get a cash offer in 3 minutes
Find out how much your home could sell for in as little as 3 minutes with a no-obligation cash offer.
Estimated market value
$680,000
