Skip main navigation
Sold
  • Listed by: RE/MAX Prime • E Michael McAleer
    Bought with: BrokersGroup R.E.Professionals
    $859,000

    621 Jones Farm Road, Sequim, WA 98382

    2beds
    2,583sqft
    Single Family Residence
    Built in 2020
    0.3 Acres Lot
    $846,600 Zestimate®
    $333/sqft
    $3,025 Estimated rent

    Home value

    $846,600

    $804,000 - $889,000

    $3,025/mo

    Zestimate® history
    Loading
    Loading...

    Owner options

    List your home for rent

    $3,025/mo

    Rent Zestimate®

    Find your next renter with Zillow Rental Manager. Plus, with online applications, you can quickly screen prospective tenants – for free.

    Learn more

    $3,025/mo

    Rent Zestimate®

    Refinance and save

    $5,261/mo

    Est. payment

    Refinancing to a lower rate could help reduce your monthly payments and save thousands over the life of the loan.

    See today's rates

    $5,261/mo

    Est. payment

    Explore your selling options

    Work with a Zillow partner agent

    Leverage their expertise and Zillow's premium Showcase listings to get your home seen by more buyers.

    Get started

    List with your own agent

    Get your home in front of millions of buyers by listing it on Zillow.

    Learn how to do it

    Sell it yourself

    Take full control of how buyers see your home on Zillow by listing For Sale by Owner (FSBO).

    List your home

    What's special

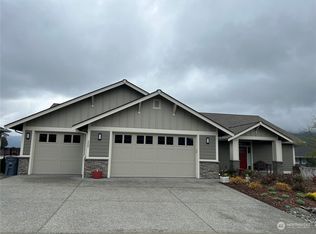
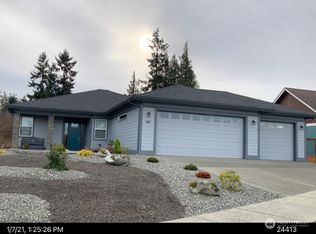
    Absolutely stunning single level home in one of Sequim's best neighborhoods - Cedar Ridge. Set on a large corner lot, this home boasts all of the modern amenities you covet, superb style and beauty, and plenty of space to live comfortably. Enter through a covered entry with tongue and groove cedar ceilings into a spacious entry that will welcome any lucky guest. Step into the welcoming great room featuring a propane fireplace w/views out to covered deck area equipped with yet another propane fireplace. Open to the great room is a spacious chef's kitchen with huge Quartz island that seats five, induction stove, gorgeous subway tile accents and enormous walk-in pantry. Dining off of the kitchen area with views to beautiful fenced in backyard with colorful, low maintenance landscaping. The primary bedroom, situated away from all of the main living areas checks all of the boxes with a large walk-in closet, door out to the deck, and a spa like bathroom featuring more quartz, vanity, soaking tub and stunning tile shower. A private 2nd BR is tucked away with easy access to another gorgeous bathroom. A beautiful library/office off of the great room with shelving of rich wood, sliding ladder to access all of your favorite books and built in desk. A large laundry room w/more custom wood cabinetry plus an impeccable half bath w/quartz counters. Oversized garage with storage room. Large back deck with handsome metal railings w/covered deck area w/propane fireplace. Minutes to downtown.

    Zillow last checked:

    Listing updated:

    Listed by:

    E Michael McAleer,

    RE/MAX Prime

    Bought with:

    Amy Powell, 104656

    BrokersGroup R.E.Professionals

    Source: NWMLS as distributed by MLS GRID,MLS#: 2488269MLS Logo

    Facts & features

    Interior

    Bedrooms & bathrooms
    • Bedrooms: 2
    • Bathrooms: 2
    • Full bathrooms: 2
    • Main level bathrooms: 2
    • Main level bedrooms: 2
    Primary bedroom
    • Level: Main
    Bedroom
    • Level: Main
    Bathroom full
    • Level: Main
    Bathroom full
    • Level: Main
    Den office
    • Level: Main
    Entry hall
    • Level: Main
    Family room
    • Level: Main
    Kitchen with eating space
    • Level: Main
    Utility room
    • Level: Main
    Heating
    • Fireplace, Heat Pump, Electric, Propane
    Cooling
    • Heat Pump
    Appliances
    • Included: Dishwasher, Dryer, Microwave, Refrigerator, Stove(s)/Range(s), Washer, Dishwasher(s), Dryer(s), Microwave(s), Refrigerator(s), Washer(s)
    Features
    • Bath Off Primary, Pantry
    • Flooring: Laminate
    • Basement: None
    • Number of fireplaces: 1
    • Fireplace features: Gas, Main Level: 1, Fireplace
    Interior area
    • Total interior livable area: 2,583 sqft

    Property

    Parking
    • Total spaces: 4
    • Parking features: Attached Garage
    • Has attached garage: Yes
    • Covered spaces: 2
    • Uncovered spaces: 2
    Features
    • Levels: One
    • Stories: 1
    • Entry location: Main
    • Patio & porch: Bath Off Primary, Fireplace, Pantry, Walk-In Closet(s)
    • Has view: Yes
    • View description: Partial, Strait
    • Has water view: Yes
    • Water view: Strait
    Lot
    • Size: 0.3 Acres
    • Features: Corner Lot, Sidewalk, Cabana/Gazebo
    • Topography: Level,Partial Slope
    Details
    • Parcel number: 033027541170
    • Zoning description: Jurisdiction: City
    • Special conditions: Standard

    Construction

    Type & style
    • Home type: SingleFamily
    • Architectural style: Contemporary,1 Story
    • Property subtype: Single Family Residence
    Materials
    • Cement Planked, Cement Plank
    • Roof: Composition
    Condition
    • Very Good
    • Year built: 2020
    • Major remodel year: 2020
    Details
    • Builder name: Anderson

    Utilities & green energy

    • Electric: Company: PUD
    • Sewer: Sewer Connected, Company: City
    • Water: Public, Company: City

    Community & HOA

    Community
    • Features: CCRs, Clubhouse
    • Subdivision: Sequim
    HOA
    • Services included: Road Maintenance
    • HOA fee: $85 monthly
    Location
    • Region: Sequim

    Financial & listing details

    • Price per square foot: $333/sqft
    • Tax assessed value: $914,077
    • Annual tax amount: $8,075
    • Date on market: 4/9/2026
    • Cumulative days on market: 148 days
    • Listing terms: Conventional,FHA,VA Loan
    • Inclusions: Dishwasher(s), Dryer(s), Microwave(s), Refrigerator(s), Stove(s)/Range(s), Washer(s)

    Price history

    DateEventPrice
    9/4/2026Sold$859,000-0.7%$333/sqft
    Source: NWMLS as distributed by MLS GRID #2488269 Report a problem
    7/31/2026Pending sale$865,000$335/sqft
    Source: Olympic Listing Service #400219 Report a problem
    7/30/2026Price change$865,000-3.8%$335/sqft
    Source: Olympic Listing Service #400219 Report a problem
    6/10/2026Price change$899,000-4.9%$348/sqft
    Source: Olympic Listing Service #400219 Report a problem
    4/22/2026Price change$945,000-3.1%$366/sqft
    Source: Olympic Listing Service #400219 Report a problem
    3/16/2026Listed for sale$975,000$377/sqft
    Source: Olympic Listing Service #400219 Report a problem
    3/15/2026Pending sale$975,000$377/sqft
    Source: Olympic Listing Service #400219 Report a problem
    3/4/2026Listed for sale$975,000+712.5%$377/sqft
    Source: Olympic Listing Service #400219 Report a problem
    5/31/2019Sold$120,000$46/sqft
    Source: Public Record Report a problem

    Public tax history

    YearProperty taxesTax assessment
    2025$8,124 +9.9%$914,077
    2024$7,390 +9.4%$914,077 +2.8%
    2023$6,755 -1.3%$888,906 +2.1%
    2022$6,845 +2.5%$870,546 +21%
    2021$6,681 +9%$719,376 +10.7%
    2020$6,128 $649,754 +441.5%
    2019-- $120,000 +60%
    2018$792 +97.8%$75,000
    2017$400 -63.2%$75,000
    2016$1,088 $75,000 +36.4%
    2015$1,088 $55,000 -40.3%
    2013$1,088 $92,138 -12.5%
    2012$1,088 $105,300
    Find assessor info on the county website

    Neighborhood: 98382

    Nearby schools

    GreatSchools rating
    Schools provided by the listing agent
    • Middle: Sequim Mid
    • High: Sequim Snr High

    Source: NWMLS as distributed by MLS GRID. This data may not be complete. We recommend contacting the local school district to confirm school assignments for this home.

    Get pre-qualified for a loan
    At Zillow Home Loans, we can pre-qualify you in as little as 5 minutes with no impact to your credit score.

    An equal housing lender. NMLS #10287.