Skip main navigation
Under contract
  • $279,900

    621 Kennedy Road, Windsor, CT 06095

    3beds
    1,826sqft
    : 
    $2,032/mo
    Get pre-qualified
    Single Family Residence
    Built in 1965
    0.77 Acres Lot
    $-- Zestimate®
    $153/sqft
    $-- HOA

    What's special

    Hardwood flooring throughout
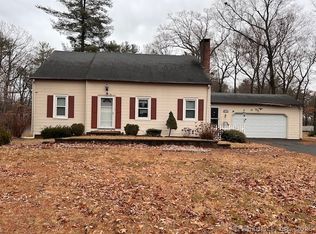
    Embrace the opportunity to make your dream a reality with this spacious, three bedroom Raised Ranch home and its unlimited potential. Spacious and bright, the kitchen offers the convenience of a dine-in area, a door to the deck and has been updated with new flooring. Inviting and open to the dining room, the living room is highlighted by a wood burning fireplace and a large picture window that fills the space with natural light. Offering hardwood flooring and adjacent to the kitchen, the dining room is ideal for casual and formal dinners. The primary bedroom offers a private half bath, while two additional bedrooms and a full bath with a linen closet complete the main level. The lower level provides a wood burning fireplace and additional living space for a family room, exercise area or recreation room. This property awaits your creative vision and personal touch to make it truly special. Close by are a variety of restaurants, parks, a grocery store, coffee shops, commuter routes, walking trails and the beautiful Windsor town green with seasonal concerts and community events. Nearby, the Farmington River is enjoyed for kayaking, fishing, canoeing, tubing, boating and peaceful afternoons by the water. Whether you are seeking to invest or renovate and create your dream home, this property is ready for its next chapter. There is tremendous value in the newer roof (2018), newer Roth oil tank (2022), and hardwood flooring throughout. Come on...Let's take a look inside! The seller is requesting highest and best by Friday, July 10 at noon. The seller will be responding to all offers on Saturday, July 11 by 11 a.m. The seller reserves the right to accept an offer at any time.
    23 days
    |
    2,877
    |
    313
    |

    Likely to sell faster than

    Zillow last checked:

    Listing updated:

    Listed by:

    Sharon D. Rispoli (860)205-9316,

    Berkshire Hathaway NE Prop. 860-688-7531

    Source: Smart MLS,MLS#: 24183741MLS Logo

      Facts & features

      Interior

      Bedrooms & bathrooms
      • Bedrooms: 3
      • Bathrooms: 2
      • Full bathrooms: 1
      • 1/2 bathrooms: 1
      Primary bedroom
      • Level: Main
      • Area: 134.98 Square Feet
      • Dimensions: 11.83 x 11.41
      Bedroom
      • Level: Main
      • Area: 147.88 Square Feet
      • Dimensions: 11.83 x 12.5
      Bedroom
      • Level: Main
      • Area: 122.98 Square Feet
      • Dimensions: 9.91 x 12.41
      Dining room
      • Level: Main
      • Area: 136.97 Square Feet
      • Dimensions: 11.5 x 11.91
      Kitchen
      • Level: Main
      • Area: 170.12 Square Feet
      • Dimensions: 11.41 x 14.91
      Living room
      • Level: Main
      • Area: 291.64 Square Feet
      • Dimensions: 12.41 x 23.5
      Heating
      • Hot Water, Oil
      Cooling
      • None
      Appliances
      • Included: Oven/Range, Refrigerator, Water Heater
      Features
      • Basement: Partial,Partially Finished
      • Attic: None
      • Number of fireplaces: 1
      Interior area
      • Total structure area: 1,826
      • Total interior livable area: 1,826 sqft
      • Finished area above ground: 1,250
      • Finished area below ground: 576

      Property

      Parking
      • Total spaces: 4
      • Parking features: Attached, Driveway, Private, Paved
      • Attached garage spaces: 2
      • Has uncovered spaces: Yes
      Features
      • Patio & porch: Deck
      • Exterior features: Rain Gutters
      Lot
      • Size: 0.77 Acres
      • Features: Few Trees
      Details
      • Parcel number: 777440
      • Zoning: AA

      Construction

      Type & style
      • Home type: SingleFamily
      • Architectural style: Ranch
      • Property subtype: Single Family Residence
      Materials
      • Shingle Siding
      • Foundation: Concrete Perimeter, Raised
      • Roof: Asphalt
      Condition
      • New construction: No
      • Year built: 1965

      Utilities & green energy

      • Sewer: Septic Tank
      • Water: Public
      • Utilities for property: Cable Available

      Community & HOA

      Community
      • Features: Health Club, Library, Medical Facilities, Park, Shopping/Mall
      HOA
      • Has HOA: No
      Location
      • Region: Windsor

      Financial & listing details

      • Price per square foot: $153/sqft
      • Tax assessed value: $212,310
      • Annual tax amount: $6,040
      • Date on market: 7/5/2026

        Estimated market value

        Not available

        Estimated sales range

        Not available

        Not available

        Price history

        DateEventPrice
        7/11/2026Pending sale$279,900$153/sqft
        Source: Smart MLS #24183741 Report a problem
        7/5/2026Listed for sale$279,900$153/sqft
        Source: Smart MLS #24183741 Report a problem

        Public tax history

        YearProperty taxesTax assessment
        2025$6,040 -6.2%$212,310
        2024$6,437 +35.5%$212,310 +50.2%
        2023$4,749 +1%$141,330
        2022$4,702 $141,330
        2021$4,702 +0.5%$141,330
        2020$4,679 +2.3%$141,330
        2019$4,576 +1.2%$141,330 +3.1%
        2018$4,520 +1.6%$137,130
        2017$4,450 +3%$137,130
        2016$4,322 +1.9%$137,130
        2015$4,240 +1.5%$137,130
        2014$4,178 +4%$137,130 -6.7%
        2013$4,018 -2.2%$147,000
        2012$4,109 -0.3%$147,000
        2011$4,120 +11%$147,000 +12.4%
        2010$3,711 -10.9%$130,746 -11.1%
        2009$4,166 +18.6%$147,000 +22.6%
        2008$3,513 $119,910
        2007$3,513 $119,910
        2006$3,513 +2%$119,910
        2005$3,445 -0.3%$119,910
        2004$3,457 +13.8%$119,910 +32.5%
        2003$3,038 +7.6%$90,510
        2001$2,824 +5.1%$90,510
        2000$2,688 -29%$90,510 -48.3%
        1996$3,784 $175,200
        Find assessor info on the county website

        Monthly payment

        Est. payment

        Payment breakdown

        Explore the cost of this home by adjusting the details. Changes won't be saved.
        All calculations are estimates and provided by Zillow, Inc. for informational purposes only. Actual amounts may vary.
        HOA fees may include property taxes on listings classified as Co-Ops. Contact the listing agent and/or owner for fee details.
        Mortgage interest rates are dependent on a number of factors, including credit score, down payment, and repayment length. Interest rate data provided by Zillow Group Marketplace, Inc. as of 1/1/1970 from various mortgage lenders with which we have lead or other similar arrangements; the Estimated Payment is an average of those rates.
        See how much you could borrow to make a competitive offer.

        Climate risks

        Neighborhood: 06095

        Getting around

        5 / 100
        Car-Dependent
        27 / 100
        Somewhat Bikeable

        Nearby schools

        GreatSchools rating
        Schools provided by the listing agent
        • Middle: Sage Park
        • High: Windsor

        Source: Smart MLS. This data may not be complete. We recommend contacting the local school district to confirm school assignments for this home.

        A local agent can set up tours, give advice and negotiate with sellers.

        Browse local experts

        Similar homes