Easy living with space where it counts! This 3-bedroom, 1.5-bath home offers a practical layout with all main level living which means main-level laundry! spacious eat-in kitchen with abundant cabinet and storage space, and a separate formal dining room for meals or entertaining. The family room features a fireplace that adds warmth and character, while the primary bedroom includes its own attached half bath. A sliding glass door from the family room opens to the back deck/patio area, creating an easy extension of the living space for summer cookouts, evening relaxation, and enjoying the fireflies after sunset. A 2-car garage plus a 12x16 shed provide even more room for vehicles, tools, hobbies, and storage. Located near Eaton Park, Knauf Park, Maiden Lane Park, the YMCA, shopping, dining, and everyday conveniences, with quick access to I-94. Comfortable, functional, and designed for both everyday living and easy indoor-outdoor enjoyment.
Active backup
$250,000
621 Manitou Rd, Saint Joseph, MI 49085
3beds
1,484sqft
Single Family Residence
Built in 1968
0.35 Acres Lot
$-- Zestimate®
$168/sqft
$-- HOA
What's special
Main level livingMain-level laundrySeparate formal dining roomSpacious eat-in kitchen
- 38 days
- 304
- 15
Zillow last checked:
Listing updated:
Listed by:
Dawn Tomlinson 269-470-6962,
RE/MAX by the Lake 269-281-4186
Source: MichRIC,MLS#: 26049700
Facts & features
Interior
Bedrooms & bathrooms
- Bedrooms: 3
- Bathrooms: 2
- Full bathrooms: 1
- 1/2 bathrooms: 1
- Main level bedrooms: 3
Primary bedroom
- Level: Main
Bedroom 2
- Level: Main
Bedroom 2
- Level: Main
Primary bathroom
- Level: Main
Bathroom 1
- Level: Main
Dining room
- Level: Main
Family room
- Level: Main
Kitchen
- Level: Main
Laundry
- Level: Main
Living room
- Level: Main
Heating
- Baseboard
Cooling
- Central Air
Appliances
- Included: Dishwasher, Dryer, Microwave, Oven, Range, Refrigerator, Washer
- Laundry: Laundry Room, Main Level
Features
- Ceiling Fan(s), Eat-in Kitchen, Pantry
- Windows: Replacement
- Basement: Crawl Space
- Number of fireplaces: 1
- Fireplace features: Family Room, Wood Burning
Interior area
- Total structure area: 1,484
- Total interior livable area: 1,484 sqft
Property
Parking
- Total spaces: 2
- Parking features: Attached, Garage Door Opener
- Garage spaces: 2
Features
- Stories: 1
Lot
- Size: 0.35 Acres
- Features: Corner Lot, Level
Details
- Additional structures: Shed(s)
- Parcel number: 111845700013005
Construction
Type & style
- Home type: SingleFamily
- Architectural style: Ranch
- Property subtype: Single Family Residence
Materials
- Brick, Wood Siding
- Roof: Composition
Condition
- New construction: No
- Year built: 1968
Utilities & green energy
- Sewer: Public Sewer
- Water: Public
- Utilities for property: Electricity Available, Cable Connected
Community & HOA
Community
- Subdivision: Lincoln Park
Location
- Region: Saint Joseph
Financial & listing details
- Price per square foot: $168/sqft
- Tax assessed value: $98,725
- Annual tax amount: $3,278
- Date on market: 9/17/2026
- Listing terms: Cash,Conventional
- Electric utility on property: Yes
- Road surface type: Paved
Estimated market value
Not available
Estimated sales range
Not available
Not available
Price history
| Date | Event | Price |
|---|---|---|
| 9/27/2026 | Contingent | $250,000$168/sqft |
Source:  MichRIC #26049700 Report a problem MichRIC #26049700 Report a problem | ||
| 9/17/2026 | Listed for sale | $250,000+14.2%$168/sqft |
Source: MichRIC #26049700 Report a problem | ||
| 1/6/2023 | Sold | $219,000$148/sqft |
Source: MichRIC #22049515 Report a problem | ||
| 12/3/2022 | Contingent | $219,000$148/sqft |
Source: MichRIC #22049515 Report a problem | ||
| 12/1/2022 | Listed for sale | $219,000$148/sqft |
Source: MichRIC #22049515 Report a problem | ||
Public tax history
| Year | Property taxes | Tax assessment |
|---|---|---|
| 2025 | $3,126 +4.6% | $127,500 +3.4% |
| 2024 | $2,988 | $123,300 +38.9% |
| 2023 | -- | $88,800 +5.3% |
| 2022 | $2,241 | $84,300 +3.1% |
| 2021 | -- | $81,800 +8.1% |
| 2020 | $1,854 +1.8% | $75,700 +3.3% |
| 2019 | $1,821 +4.5% | $73,300 +8.4% |
| 2018 | $1,742 +2.3% | $67,600 +2% |
| 2017 | $1,703 +1.7% | $66,300 +2.6% |
| 2016 | $1,673 +46.4% | $64,600 +9.7% |
| 2015 | $1,143 | $58,900 +1.4% |
| 2014 | -- | $58,100 -0.9% |
| 2013 | -- | $58,600 +2.1% |
| 2012 | -- | $57,400 -5.1% |
| 2011 | -- | $60,500 +5% |
| 2010 | -- | $57,600 -11.5% |
| 2009 | -- | $65,100 +0.9% |
| 2008 | -- | $64,500 +0.2% |
| 2007 | -- | $64,400 -0.6% |
| 2006 | -- | $64,800 +9.3% |
| 2005 | -- | $59,300 +2.4% |
| 2004 | -- | $57,900 +2.3% |
| 2003 | -- | $56,600 +1.4% |
| 2002 | -- | $55,800 +4.3% |
| 2001 | -- | $53,500 |
Find assessor info on the county website
Monthly payment
Est. payment
Payment breakdown
Explore the cost of this home by adjusting the details. Changes won't be saved.Climate risks
Neighborhood: 49085
- $314,5003 bd2 ba1.4k sqft3316 Royalton Heights Rd, Saint Joseph, MI 49085Off Market
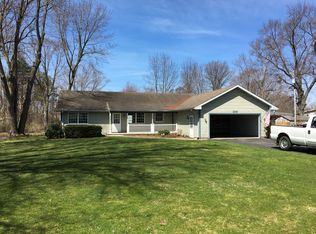
- $239,9004 bd2 ba1.5k sqft641 Manitou Rd, Saint Joseph, MI 49085Off Market
- $291,6003 bd2 ba1.4k sqft3314 Royalton Heights Rd, Saint Joseph, MI 49085Off Market
- $248,3003 bd1 ba1.4k sqft624 Manitou Rd, Saint Joseph, MI 49085Off Market
Similar homes
- $259,9003 bd2 ba1k sqft4787 Scottdale Rd, Saint Joseph, MI 49085For Sale
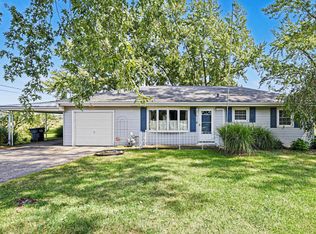
 MLS ID #26046554, Dan Morissette, Keller Williams Realty Swm. MichRIC
 - $309,9003 bd1 ba1k sqft3265 Kim St, Saint Joseph, MI 49085For Sale
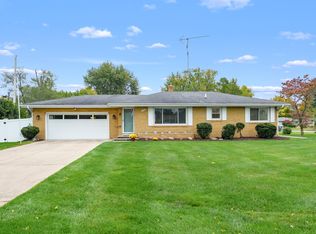 MLS ID #26055399, Christine Norland, Jaqua Realtors. MichRIC
 - $298,9003 bd2 ba1.4k sqft2286 Washington Ave, Saint Joseph, MI 49085For Sale
 MLS ID #26051090, John M Shail, Coldwell Banker Anchor R.E.. MichRIC
 - $319,0003 bd2 ba2k sqft864 Ansley Dr, Saint Joseph, MI 49085For Sale
 MLS ID #26053144, Elizabeth A Keller, The Shore Real Estate Group. MichRIC
 - $249,9003 bd2 ba1.2k sqft1120 Michigan Ave, Saint Joseph, MI 49085For SaleMLS ID #26024807, Tom Clancy, Berkshire Hathaway HomeServices MI. MichRIC
- $289,0003 bd2 ba1.5k sqft1209 Napier Ave, Saint Joseph, MI 49085For SaleMLS ID #26043189, Kerry M Wright, Wright Properties. MichRIC
- $325,0004 bd2 ba1.6k sqft3408 Locust Ln, Saint Joseph, MI 49085For SaleMLS ID #26044422, Anne Gain, @properties Christie's International R.E.. MichRIC
- $320,0004 bd2 ba1.8k sqft1379 Fruitwood Dr, Saint Joseph, MI 49085For SaleMLS ID #26049275, Dawn Tomlinson, RE/MAX by the Lake. MichRIC
- $320,0003 bd2 ba1.2k sqft2197 Ann Dr, Saint Joseph, MI 49085For SaleMLS ID #26046302, Christine A Kooiker, Redfin Corporation. MichRIC
- $245,0003 bd3 ba1.2k sqft408 Waverly Dr, Benton Harbor, MI 49022For SaleMLS ID #26049410, Aubrey Schmidt-Agens, True Michigan Properties. MichRIC
- $329,9003 bd3 ba1.9k sqft4625 Terra Ln, Saint Joseph, MI 49085For SaleMLS ID #26048176, Van Homes Team, eXp Realty. MichRIC
- $320,0003 bd1 ba1.1k sqft4031 Royal Curv, Saint Joseph, MI 49085For SaleMLS ID #26054559, Nils Petzke, RE/MAX by the Lake. MichRIC
- $299,0002 bd2 ba1.3k sqft1920 Langley Ave, Saint Joseph, MI 49085For SaleMLS ID #26050168, Michael George Lirones, Gold Realty. MichRIC
- $265,0002 bd3 ba1.5k sqft2727 S Lakeshore Dr APT 3, Saint Joseph, MI 49085For SaleMLS ID #26052842, David Jardine, @properties Christie's International R.E.. MichRIC
- $277,0002 bd3 ba1.4k sqft2727 S Lakeshore Dr APT F-23, Saint Joseph, MI 49085For SaleMLS ID #26049987, Julie Quardokus, Cressy & Everett Real Estate. MichRIC
- $215,0003 bd2 ba1.7k sqft398 W Napier Ave, Benton Harbor, MI 49022For SaleMLS ID #26024390, Christine Norland, Jaqua Realtors. MichRIC
- $199,0003 bd2 ba1.5k sqft3055 Pipestone Rd, Benton Harbor, MI 49022For SaleMLS ID #26052883, Dayna N Black Kozminski, @properties Christie's International R.E.. MichRIC
- $259,0005 bd2 ba2.1k sqft1536 E Nickerson Ave, Benton Harbor, MI 49022For SaleMLS ID #26027707, Kelsey Fox, @properties Christie's International R.E.. MichRIC
- $249,9003 bd2 ba1.1k sqft8625 Columbia Ave, Eau Claire, MI 49111For SaleMLS ID #26048477, Anna Glassman, Glassman Real Estate. MichRIC
