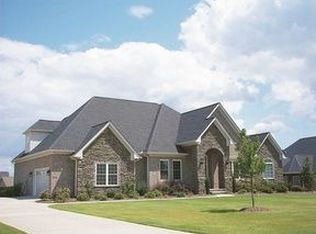
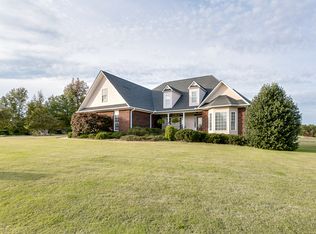
Welcome home to executive golf course living overlooking the 17th Tee at Woodfin Ridge. This custom-built, single-level home perfectly balances elegance and comfort, offering stunning views of the 17th tee. Step through the grand foyer featuring into an expansive, open-concept layout defined by soaring ceilings, exquisite crown molding, and hardwood flooring throughout. Host unforgettable dinners in the formal dining room, or gather in the great room, centered around a cozy stone fireplace. The seamless flow leads you into a fully renovated chef’s kitchen, with custom white cabinetry, granite countertops with a massive island, under-cabinet lighting, and premium stainless steel appliances, including a double oven and range hood. Retreat to the private primary suite, a true sanctuary with a dedicated sitting area, tray ceilings, and a spa-like en suite complete with a free-standing tub, custom tile shower, and double vanity. A thoughtful split-bedroom floor plan features two spacious secondary bedrooms and bathroom. Upstairs, a versatile recreation room features its own full bath and ample walk-in storage, perfect for guests or a 4th bedroom. Bring living outdoors and enjoy morning coffee or evening sunsets from your screened porch, overlooking a massive backyard with sweeping golf course views. Grill out with family and friends on the patio or head over to the neighborhood pool for a swim in the Jr. Olympic swimming pool. Woodfin Ridge is situated in award-winning school district two with a stunning golf course, clubhouse, and restaurant. Other updates include fresh Paint and new lighting throughout, new water heater, and new HVAC. Come and take a look at 621 Parkland Avenue and let’s make it your new home.
Sold co op member
Zillow last checked:
Listing updated:
Bought with:
C Tim Keagy, SC
BHHS C Dan Joyner - Midtown
Source: SAR as distributed by MLS GRID,MLS#: 338793
Price history
| Date | Event | Price |
|---|---|---|
| 7/23/2026 | Sold | $640,000-2.7%$220/sqft |
Source:  SAR as distributed by MLS GRID #338793 Report a problem SAR as distributed by MLS GRID #338793 Report a problem | ||
| 6/27/2026 | Contingent | $658,000$226/sqft |
Source:  Greater Greenville AOR #1595978 Report a problem Greater Greenville AOR #1595978 Report a problem | ||
| 6/27/2026 | Pending sale | $658,000$226/sqft |
Source: SAR as distributed by MLS GRID #338793 Report a problem | ||
| 6/24/2026 | Listed for sale | $658,000+95%$226/sqft |
Source: SAR as distributed by MLS GRID #338793 Report a problem | ||
| 5/20/2020 | Sold | $337,500-2.2%$116/sqft |
Source: SAR as distributed by MLS GRID #268292 Report a problem | ||
| 2/25/2020 | Price change | $345,000-4.1%$119/sqft |
Source: PROVIDENCE REALTY & MARKETING #268292 Report a problem | ||
| 1/22/2020 | Listed for sale | $359,900+8.4%$124/sqft |
Source: PROVIDENCE REALTY & MARKETING #268292 Report a problem | ||
| 1/6/2020 | Sold | $331,998-20.9%$114/sqft |
Source: Public Record Report a problem | ||
| 6/25/2019 | Listing removed | $419,900$144/sqft |
Source: CENTURY 21 Blackwell & Co. Realty, Inc. #258035 Report a problem | ||
| 3/27/2019 | Price change | $419,900+1.2%$144/sqft |
Source: CENTURY 21 Blackwell & Co. Realty, Inc. #258035 Report a problem | ||
| 2/22/2019 | Price change | $414,900-1.2%$143/sqft |
Source: CENTURY 21 Blackwell & Co. Realty, Inc. #258035 Report a problem | ||
| 1/15/2019 | Listed for sale | $419,900+13.5%$144/sqft |
Source: CENTURY 21 BLACKWELL & CO., REALTY, INC.-2 #258035 Report a problem | ||
| 6/1/2016 | Sold | $370,000-1.3%$127/sqft |
Source: Public Record Report a problem | ||
| 4/6/2016 | Listed for sale | $374,900+4.1%$129/sqft |
Source: KELLER WILLIAMS REALTY PARTNERS #234149 Report a problem | ||
| 3/23/2012 | Sold | $360,000+5.4%$124/sqft |
Source: Public Record Report a problem | ||
| 7/27/2009 | Sold | $341,700-6.4%$117/sqft |
Source: Public Record Report a problem | ||
| 6/10/2009 | Price change | $365,000-3.7%$125/sqft |
Source: NCI #170751 Report a problem | ||
| 3/19/2009 | Price change | $379,000-2.6%$130/sqft |
Source: NCI #170751 Report a problem | ||
| 9/16/2008 | Listed for sale | $389,000+499.4%$134/sqft |
Source: NCI #170751 Report a problem | ||
| 7/3/2006 | Sold | $64,900$22/sqft |
Source: Public Record Report a problem | ||
Get a cash offer in 3 minutes
Find out how much your home could sell for in as little as 3 minutes with a no-obligation cash offer.
Estimated market value
$639,000
