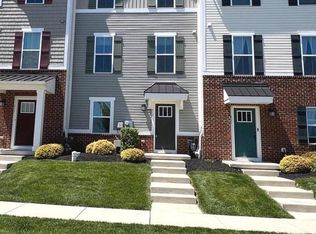
END UNIT Strauss Floorplan ; 2,034 sq. ft. ; Rear entry 2 car garage 3 bedrooms, 2 Full & 1 Half Bath ; Gourmet kitchen with large island, Painted Linen cabinets with crown moulding, granite countertops & Hutch, Stainless steel dishwasher, microwave & gas range ; LVP flooring on main level ; Oak Stairs ; Humidifer ; 200 Sq. Ft. Composite deck Additional lighting & Ceiling Fan rough-ins ; WiFi enabled garage opener and Nest Thermostat APRIL DELIVERY
This property is not currently displayed as for sale or rent on Zillow. This may be different from what's on other websites or public sources.