Skip main navigation
Active
  • $349,900

    621 Ridge Ln, Tecumseh, MI 49286

    2beds
    1,201sqft
    : 
    $2,716/mo
    Get pre-qualified
    Condominium
    Built in 2004
    -- sqft lot
    $340,400 Zestimate®
    $291/sqft
    $200/mo HOA

    What's special

    Basement is finishedRecessed lightsCeiling fanSit up bar counterWalk in closetSeparate commode roomLarge shower
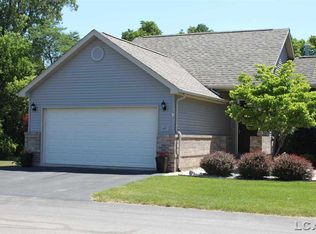
    Location, Location, Location!!!! This stunningly beautiful, extremely well maintained condo has one of the best backyards in the complex....It backs to a wooded area. New in 2023, composite deck 12x10 with metal railings ($20,000). Carrier furnace & AC new in 2025. H20 tank new this year. Both bedrooms have views of backyard. Master bedroom has vaulted ceiling, recessed lights, ceiling fan & door wall to the deck. Master bath has double door entrance, two vanities, separate commode room, walk in closet & large shower. Kitchen cabinets with crown molding, stainless steel appliances, recessed lights, sit up bar counter & dining nook (7x10). Great room has ceiling fan, gas fireplace with mantle & tile surround. Transom window over front door in foyer with tile flooring. First floor laundry leads to 2 car attached garage. Basement is finished with two daylight windows in large rec room (24x19) with walk in closet. Could easily be a third bedroom. Plenty of room left for storage & mechanicals. Immediate occupancy.
    22 hours
    |
    89
    |
    2
    |

    Zillow last checked:

    Listing updated:

    Listed by:

    Karen Bellers 734-915-7754,

    Howard Hanna Real Estate 734-761-6600

    Source: MichRIC,MLS#: 26038590MLS Logo

      Facts & features

      Interior

      Bedrooms & bathrooms
      • Bedrooms: 2
      • Bathrooms: 2
      • Full bathrooms: 2
      • Main level bedrooms: 2
      Primary bedroom
      • Area: 154
      • Dimensions: 14.00 x 11.00
      Bedroom 2
      • Area: 121
      • Dimensions: 11.00 x 11.00
      Dining area
      • Area: 70
      • Dimensions: 7.00 x 10.00
      Kitchen
      • Area: 195
      • Dimensions: 15.00 x 13.00
      Living room
      • Area: 270
      • Dimensions: 18.00 x 15.00
      Utility room
      • Area: 30
      • Dimensions: 6.00 x 5.00
      Heating
      • Forced Air
      Cooling
      • Central Air
      Appliances
      • Included: Dishwasher, Disposal, Dryer, Microwave, Oven, Range, Washer
      • Laundry: Laundry Room, Main Level, Washer Hookup
      Features
      • Basement: Full
      • Number of fireplaces: 1
      • Fireplace features: Gas Log, Living Room
      Interior area
      • Total structure area: 1,201
      • Total interior livable area: 1,201 sqft
      • Finished area below ground: 450

      Property

      Parking
      • Total spaces: 2
      • Parking features: Garage Door Opener, Attached
      • Garage spaces: 2
      Features
      • Stories: 1
      • Exterior features: Other
      Details
      • Parcel number: XT0855018200
      • Zoning description: RA-2

      Construction

      Type & style
      • Home type: Condo
      • Architectural style: Ranch
      • Property subtype: Condominium
      Materials
      • Brick
      • Roof: Asphalt
      Condition
      • New construction: No
      • Year built: 2004

      Utilities & green energy

      • Sewer: Public Sewer
      • Water: Public
      • Utilities for property: Natural Gas Available, Electricity Available, Cable Available, Natural Gas Connected, Cable Connected

      Community & HOA

      Community
      • Subdivision: Buttermilk Park
      HOA
      • Has HOA: Yes
      • Services included: Snow Removal, Maintenance Grounds
      • HOA fee: $200 monthly
      Location
      • Region: Tecumseh

      Financial & listing details

      • Price per square foot: $291/sqft
      • Tax assessed value: $94,861
      • Annual tax amount: $3,912
      • Date on market: 7/27/2026
      • Listing terms: Cash,Conventional
      • Electric utility on property: Yes
      • Road surface type: Paved

        Estimated market value

        $340,400

        $323,000 - $357,000

        $1,922/mo

        Price history

        DateEventPrice
        7/27/2026Listed for sale$349,900+124.4%$291/sqft
        Source: MichRIC #26038590 Report a problem
        6/23/2014Sold$155,900$130/sqft
        Source: MiRealSource #20395511 Report a problem

        Public tax history

        YearProperty taxesTax assessment
        2025$10,705 +102.5%$140,008 +1.3%
        2024$5,286 +56.6%$138,278 +2.4%
        2023$3,376 $135,024 +11.4%
        2022-- $121,189 +17%
        2021$3,573 $103,573 -3.8%
        2020$3,573 $107,684 +9.9%
        2019$3,573 +8.1%$98,000 +9.7%
        2017$3,305 $89,300 +11.3%
        2016$3,305 +0.2%$80,200 +57.9%
        2014$3,299 $50,800 -3.4%
        2012-- $52,600 -5.9%
        2011-- $55,900 -7.5%
        2010-- $60,400 -16.5%
        2009-- $72,300 +24.7%
        2008-- $58,000 -27%
        2006-- $79,500 +1.9%
        2005-- $78,000
        Find assessor info on the county website

        Monthly payment

        Est. payment

        Payment breakdown

        Explore the cost of this home by adjusting the details. Changes won't be saved.
        All calculations are estimates and provided by Zillow, Inc. for informational purposes only. Actual amounts may vary.
        HOA fees may include property taxes on listings classified as Co-Ops. Contact the listing agent and/or owner for fee details.
        Mortgage interest rates are dependent on a number of factors, including credit score, down payment, and repayment length. Interest rate data provided by Zillow Group Marketplace, Inc. as of 1/1/1970 from various mortgage lenders with which we have lead or other similar arrangements; the Estimated Payment is an average of those rates.
        See how much you could borrow to make a competitive offer.

        Climate risks

        Neighborhood: 49286

        Getting around

        30 / 100
        Car-Dependent
        32 / 100
        Somewhat Bikeable

        Nearby schools

        GreatSchools rating

        A local agent can set up tours, give advice and negotiate with sellers.

        Browse local experts

        Similar homes