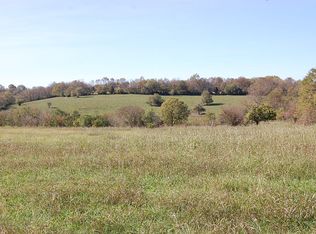
Exceptional, custom home offering ultimate privacy, convenience, and outstanding entertaining spaces. Located less than five minutes from I-75, only 10 minutes to the Hamburg area and 20 minutes to downtown Lexington. This meticulously maintained 15.95 acre property (per recent appraisal) with a home that has over 5,400 sq. ft. and features 5 bedrooms, 4.5 bathrooms, including an ADA-compliant Jack-and-Jill bathroom. The main living area showcases open concept living with an easy flow directly to a 1,400 sq. ft. Trex deck to enjoy outdoor entertaining and magnificent sunsets. The distinctive West Wing features a unique bar/entertainment area that also flows to an attractive second Trex deck. Recent improvements include remodeled interior space, triple-zoned HVAC, new roof, and freshly painted four plank fencing. Gorgeous landscaping, elegant Italian marble fountain, upscale window treatments, and a scenic private 1/4 mile paved driveway enhances the property's true appeal. Additional highlights include an attached 2-car garage with a drive-through rear door. A recently-constructed beautiful metal barn, (30'x42') on slab, provides additional storage and protection for personal belongings. Call today to see this stunning home!
Sold for $1,280,000
Zillow last checked:
Listing updated:
Bought with:
Morgan Withrow, 220861
The Brokerage
Source: Imagine MLS,MLS#: 26010946
Price history
| Date | Event | Price |
|---|---|---|
| 7/31/2026 | Sold | $1,280,000-8.2%$235/sqft |
Source:  Imagine MLS #26010946 Report a problem Imagine MLS #26010946 Report a problem | ||
| 5/21/2026 | Pending sale | $1,395,000$256/sqft |
Source: Imagine MLS #26010946 Report a problem | ||
| 5/15/2026 | Listed for sale | $1,395,000+189.1%$256/sqft |
Source: Imagine MLS #26010946 Report a problem | ||
| 12/17/2014 | Sold | $482,500-24.6%$88/sqft |
Source: Imagine MLS #1405186 Report a problem | ||
| 1/3/2008 | Sold | $640,000$117/sqft |
Source: Public Record Report a problem | ||
Nearby homes
Sell for more on Zillow
Get a Zillow Showcase℠ listing at no additional cost and you could sell for .
$1,287,900
2% more
+$25,758
With Zillow Showcase(estimated)
$1,313,658
