Enter the private gates to this waterfront retreat nestled on 11.62 acres at 621 Stoney Battery Road. This exquisite waterfront retreat offers 4 bedrooms, 2.5 baths, and over 4,100 sq. ft. of thoughtfully designed living space. There is a bedroom and full bath on the main floor, along with 3 bedrooms, a bonus room, and a full bath on the 2nd floor, accented with a balcony overlooking the interior of the house & the Bohemia River. An open floor plan connects a gourmet kitchen boasting granite countertops. Off of the kitchen there is an office space and laundry area. While enjoying panoramic views of the Bohemia River, from most every room, you can also enjoy the entertaining areas, such as a tv/theatre room and a multipurpose room. The primary suite on the main level features glass doors that open to a sitting area with breathtaking views of the water and wildlife. The primary suite also includes a fireplace, perfect for relaxing on chilly evenings overlooking the water and nature. Deer, bald eagles and more abound on this unique property. The outdoors, take in sweeping water views, a private dock with electric, and abundant space for gardens, gatherings and more. Perfect for boating, fishing, or simply savoring serene sunsets, this estate blends sophisticated living with unparalleled waterfront access — all just minutes from Middletown, DE and Chesapeake City, MD. This unique estate also has Morgan Creek bordering on the oposite side of this Bohemia River waterfront. While enjoying all of these luxuries, the basement and the 2 car garage can provide for storing many of your water toys when not in use.
Sold for $1,500,000
$1,500,000
621 Stoney Battery Rd, Earleville, MD 21919
4beds
4,126sqft
Single Family Residence
Built in 2000
11.62 Acres Lot
$1,518,500 Zestimate®
$364/sqft
$4,103 Estimated rent
Home value
$1,518,500
$1.31M - $1.76M
$4,103/mo
Zestimate® history
Owner options
List your home for rent
$4,103/mo
Rent Zestimate®
Find your next renter with Zillow Rental Manager. Plus, with online applications, you can quickly screen prospective tenants – for free.
$4,103/mo
Rent Zestimate®
Refinance and save
$9,924/mo
Est. payment
Refinancing to a lower rate could help reduce your monthly payments and save thousands over the life of the loan.
$9,924/mo
Est. payment
Explore your selling options
Work with a Zillow partner agent
Leverage their expertise and Zillow's premium Showcase listings to get your home seen by more buyers.
Get startedList with your own agent
Get your home in front of millions of buyers by listing it on Zillow.
Learn how to do itSell it yourself
Take full control of how buyers see your home on Zillow by listing For Sale by Owner (FSBO).
List your homeWhat's special
Zillow last checked:
Listing updated:
Listed by:
Dottie Walker 443-553-3141,
Empower Real Estate, LLC,
Co-Listing Agent: Christopher W Walker 623-810-0421,
Empower Real Estate, LLC
Bought with:
Kerry Dazevedo Dunlap, 657508
Integrity Real Estate
Source: Bright MLS,MLS#: MDCC2018954
Facts & features
Interior
Bedrooms & bathrooms
- Bedrooms: 4
- Bathrooms: 3
- Full bathrooms: 2
- 1/2 bathrooms: 1
- Main level bathrooms: 2
- Main level bedrooms: 1
Rooms
- Room types: Bedroom 2, Bedroom 3, Bedroom 4, Kitchen, Den, Foyer, Bedroom 1, 2nd Stry Fam Ovrlk, Great Room, Other, Office, Storage Room, Bathroom 2, Bonus Room, Half Bath
Bedroom 1
- Features: Recessed Lighting, Walk-In Closet(s), Flooring - Carpet
- Level: Main
Bedroom 2
- Features: Flooring - Carpet
- Level: Upper
Bedroom 3
- Features: Flooring - Carpet
- Level: Upper
Bedroom 4
- Features: Flooring - Carpet, Balcony Access
- Level: Upper
Bathroom 2
- Level: Upper
Other
- Level: Upper
Bonus room
- Features: Flooring - Carpet
- Level: Upper
Den
- Features: Flooring - Carpet
- Level: Main
Foyer
- Features: Flooring - Ceramic Tile
- Level: Main
Great room
- Features: Flooring - Ceramic Tile
- Level: Main
Half bath
- Level: Main
Kitchen
- Features: Flooring - Ceramic Tile, Fireplace - Gas, Granite Counters, Breakfast Bar, Kitchen Island, Eat-in Kitchen, Lighting - Pendants, Recessed Lighting
- Level: Main
Office
- Features: Flooring - Ceramic Tile
- Level: Main
Other
- Features: Pantry
- Level: Main
Storage room
- Level: Upper
Heating
- Forced Air, Propane
Cooling
- Ceiling Fan(s), Central Air, Electric
Appliances
- Included: Microwave, Cooktop, Dishwasher, Dryer, Refrigerator, Washer, Oven, Water Heater
- Laundry: Main Level
Features
- Attic, Breakfast Area, Built-in Features, Ceiling Fan(s), Central Vacuum, Combination Kitchen/Dining, Dining Area, Entry Level Bedroom, Open Floorplan, Eat-in Kitchen, Kitchen Island, Kitchen - Table Space, Pantry, Primary Bath(s), Recessed Lighting, Walk-In Closet(s), Other, 2 Story Ceilings, 9'+ Ceilings, Cathedral Ceiling(s), Dry Wall, High Ceilings, Vaulted Ceiling(s)
- Flooring: Carpet, Ceramic Tile, Other
- Doors: Sliding Glass, Six Panel
- Windows: Sliding, Skylight(s)
- Basement: Connecting Stairway,Exterior Entry
- Number of fireplaces: 2
- Fireplace features: Glass Doors, Gas/Propane, Other
Interior area
- Total structure area: 4,126
- Total interior livable area: 4,126 sqft
- Finished area above ground: 4,126
- Finished area below ground: 0
Property
Parking
- Total spaces: 20
- Parking features: Storage, Garage Faces Side, Garage Door Opener, Inside Entrance, Circular Driveway, Driveway, Gravel, Attached, Off Street
- Attached garage spaces: 2
- Uncovered spaces: 8
Accessibility
- Accessibility features: Other
Features
- Levels: Three
- Stories: 3
- Patio & porch: Patio, Screened
- Exterior features: Private Beach, Other, Balcony
- Pool features: None
- Fencing: Chain Link,Partial
- Has view: Yes
- View description: Creek/Stream, River, Other
- Has water view: Yes
- Water view: Creek/Stream,River
- Waterfront features: Boat/Launch Ramp - Private, Rip-Rap, Sandy Beach, River, Boat - Powered, Canoe/Kayak, Fishing Allowed, Private Access, Personal Watercraft (PWC), Sail, Swimming Allowed, Waterski/Wakeboard
- Body of water: Bohemia River, Morgan Creek
- Frontage length: Water Frontage Ft: 894
Lot
- Size: 11.62 Acres
- Features: Backs to Trees, Cleared, Front Yard, Irregular Lot, Level, Marshy, Rear Yard, SideYard(s), Stream/Creek, Other
Details
- Additional structures: Above Grade, Below Grade
- Parcel number: 0801031090
- Zoning: RR
- Special conditions: Standard
- Other equipment: Intercom
Construction
Type & style
- Home type: SingleFamily
- Architectural style: Contemporary
- Property subtype: Single Family Residence
Materials
- Dryvit
- Foundation: Block
- Roof: Metal
Condition
- New construction: No
- Year built: 2000
Utilities & green energy
- Sewer: Private Septic Tank
- Water: Well
- Utilities for property: Propane
Community & HOA
Community
- Subdivision: Stoney Battery
HOA
- Has HOA: Yes
- HOA fee: $425 annually
- HOA name: BAATTERY POINT FARMS
Location
- Region: Earleville
Financial & listing details
- Price per square foot: $364/sqft
- Tax assessed value: $960,467
- Annual tax amount: $10,006
- Date on market: 10/20/2025
- Listing agreement: Exclusive Right To Sell
- Exclusions: Personal Property
- Ownership: Fee Simple
Price history
| Date | Event | Price |
|---|---|---|
| 3/10/2026 | Listing removed | $5,500$1/sqft |
Source: Zillow Rentals Report a problem | ||
| 1/21/2026 | Listed for rent | $5,500$1/sqft |
Source: Zillow Rentals Report a problem | ||
| 11/21/2025 | Sold | $1,500,000$364/sqft |
Source:  Bright MLS #MDCC2018954 Report a problem Bright MLS #MDCC2018954 Report a problem | ||
| 10/25/2025 | Pending sale | $1,500,000$364/sqft |
Source: Bright MLS #MDCC2018954 Report a problem | ||
| 10/20/2025 | Listed for sale | $1,500,000+614.3%$364/sqft |
Source: Bright MLS #MDCC2018954 Report a problem | ||
| 5/20/1998 | Sold | $210,000$51/sqft |
Source: Public Record Report a problem | ||
Public tax history
| Year | Property taxes | Tax assessment |
|---|---|---|
| 2026 | $11,036 +5.9% | $1,012,133 +5.4% |
| 2025 | $10,421 +4.8% | $960,467 +5.7% |
| 2024 | $9,946 -0.9% | $908,800 |
| 2023 | $10,037 -1.9% | $908,800 |
| 2022 | $10,236 -3.6% | $908,800 -2.5% |
| 2021 | $10,623 -1.2% | $931,900 |
| 2020 | $10,749 | $931,900 |
| 2019 | $10,749 -1.3% | $931,900 -1.3% |
| 2018 | $10,886 -4.8% | $943,800 -4.3% |
| 2017 | $11,434 +7.3% | $986,100 +2.7% |
| 2016 | $10,659 +3.4% | $960,567 +3.3% |
| 2015 | $10,312 +3.2% | $929,700 |
| 2014 | $9,994 | $929,700 |
| 2013 | -- | $929,700 -3.6% |
| 2012 | -- | $964,300 |
| 2011 | -- | $964,300 -14.6% |
| 2010 | -- | $1,129,300 -22.8% |
| 2009 | -- | $1,463,370 +17.3% |
| 2008 | -- | $1,247,982 +20.9% |
| 2007 | -- | $1,032,596 +26.4% |
| 2006 | -- | $817,210 +10.5% |
| 2005 | -- | $739,762 +8.2% |
| 2004 | -- | $683,736 +16.9% |
| 2003 | -- | $584,870 +2.1% |
| 2002 | -- | $572,602 +2.2% |
| 2001 | -- | $560,336 |
Find assessor info on the county website
Neighborhood: 21919
Nearby homes
- $1,469,2005 bd3 ba2.7k sqft615 Stoney Battery Rd, Earleville, MD 21919Off Market
- $1,550,0003 bd3 ba3.1k sqft597 Stoney Battery Rd, Earleville, MD 21919Off Market
- $1,316,000-- bd2 ba4.7k sqft215 Cullen Dr, Earleville, MD 21919Off Market
- $1,723,2004 bd4 ba3.1k sqft569 Stoney Battery Rd, Earleville, MD 21919Off Market
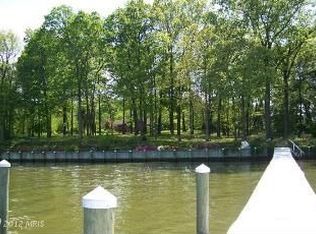
- $1,703,9004 bd3 ba3.2k sqft545 Stoney Battery Rd, Earleville, MD 21919Off Market
- $1,446,300-- bd4 ba3.4k sqft205 Cullen Dr, Earleville, MD 21919Off Market
- $658,100-- bd-- ba-- sqft454 Stoney Battery Rd, Earleville, MD 21919Off Market
- $1,789,9005 bd3 ba4k sqft533 Stoney Battery Rd, Earleville, MD 21919Off Market
Nearby schools
GreatSchools rating
- 7/10Cecilton Elementary SchoolGrades: PK-5Distance: 4.7 mi
- 8/10Bohemia Manor Middle SchoolGrades: 6-8Distance: 4.5 mi
- 5/10Bohemia Manor High SchoolGrades: 9-12Distance: 4.4 mi
Schools provided by the listing agent
- Elementary: Cecilton
- Middle: Bohemia Manor
- High: Bohemia Manor
- District: Cecil County Public Schools
Source: Bright MLS. This data may not be complete. We recommend contacting the local school district to confirm school assignments for this home.
Get a cash offer in 3 minutes
Find out how much your home could sell for in as little as 3 minutes with a no-obligation cash offer.
Estimated market value
$1,518,500
Get a cash offer in 3 minutes
Find out how much your home could sell for in as little as 3 minutes with a no-obligation cash offer.
Estimated market value
$1,518,500
- Maryland
- Cecil County
- Earleville
- 21919
- 621 Stoney Battery Rd
