*AMAZING PRICE IMPROVEMENT* CLOSING ASSISTANCE AVAILABLE! This contemporary masterpiece, architect-designed and boasting top-of-the-line features, is a rare find. Situated on 6.3-acres, this property offers luxury and privacy. Whether you desire space for a growing family, or an opportunity for multi-generational living, this home has it all. The heart of the home features a gourmet kitchen with waterfall quartz countertops, marble backsplash, and Wolf & Sub-Zero appliances. it's truly a chef's dream! Divided into two complete living spaces, connected by a breezeway makes this ideal for extended family, guests, or even rental income.
The property boasts a dog run, a pool house with an endless pool and fireplace, a serene pond, gazebo, an outdoor kitchen, outdoor shower, beautiful garden. Tucked away from the hustle and bustle of city life, this home offers the utmost in seclusion and tranquility. Enjoy the sounds of nature and the beauty of your own private retreat.
Sold
Price Unknown
6210 Montgomery Rd, Midlothian, TX 76065
5beds
4,165sqft
Single Family Residence
Built in 1998
6.3 Acres Lot
$985,000 Zestimate®
$--/sqft
$4,824 Estimated rent
Home value
$985,000
$926,000 - $1.05M
$4,824/mo
Zestimate® history
Owner options
List your home for rent
$4,824/mo
Rent Zestimate®
Find your next renter with Zillow Rental Manager. Plus, with online applications, you can quickly screen prospective tenants – for free.
$4,824/mo
Rent Zestimate®
Refinance and save
Refinancing to a lower rate could help reduce your monthly payments and save thousands over the life of the loan.
Explore your selling options
Work with a Zillow partner agent
Leverage their expertise and Zillow's premium Showcase listings to get your home seen by more buyers.
Get startedList with your own agent
Get your home in front of millions of buyers by listing it on Zillow.
Learn how to do itSell it yourself
Take full control of how buyers see your home on Zillow by listing For Sale by Owner (FSBO).
List your homeWhat's special
Outdoor showerPool houseOutdoor kitchenEndless poolSerene pondComplete living spacesMarble backsplash
Zillow last checked:
Listing updated:
Listed by:
Melissa Serna 0793556 melissa.serna@canzell.com,
Canzell Realty, LLC 817-944-1527
Bought with:
Lisa Cowen
Monument Realty
Source: NTREIS,MLS#: 20438888
Facts & features
Interior
Bedrooms & bathrooms
- Bedrooms: 5
- Bathrooms: 5
- Full bathrooms: 4
- 1/2 bathrooms: 1
Primary bedroom
- Features: En Suite Bathroom
- Level: Second
- Dimensions: 20 x 14
Bedroom
- Level: Second
- Dimensions: 10 x 12
Bedroom
- Features: En Suite Bathroom
- Level: Second
- Dimensions: 12 x 20
Bedroom
- Level: First
- Dimensions: 10 x 14
Bedroom
- Level: First
- Dimensions: 10 x 14
Primary bathroom
- Features: Built-in Features, Linen Closet, Separate Shower
- Level: Second
- Dimensions: 12 x 13
Dining room
- Level: First
- Dimensions: 12 x 16
Other
- Features: Built-in Features, Linen Closet, Separate Shower
- Level: Second
- Dimensions: 6 x 6
Other
- Features: Built-in Features, Linen Closet, Separate Shower
- Level: First
- Dimensions: 4 x 7
Other
- Features: Breakfast Bar, Built-in Features, Ceiling Fan(s), Eat-in Kitchen, Kitchen Island, Linen Closet, Separate Shower
- Level: First
Half bath
- Level: First
- Dimensions: 4 x 5
Kitchen
- Features: Breakfast Bar, Built-in Features, Dual Sinks, Eat-in Kitchen, Galley Kitchen, Kitchen Island, Pantry, Sink, Walk-In Pantry
- Level: First
- Dimensions: 10 x 15
Kitchen
- Features: Breakfast Bar, Built-in Features, Eat-in Kitchen, Kitchen Island
- Level: First
Laundry
- Features: Built-in Features
- Level: Second
- Dimensions: 6 x 7
Library
- Level: Second
Living room
- Features: Built-in Features, Fireplace
- Level: First
- Dimensions: 20 x 28
Media room
- Level: Second
- Dimensions: 20 x 17
Heating
- Central, Electric, Fireplace(s)
Cooling
- Central Air, Ceiling Fan(s), Electric
Appliances
- Included: Built-In Gas Range, Built-In Refrigerator, Double Oven, Dishwasher, Disposal, Ice Maker, Microwave, Refrigerator, Trash Compactor
Features
- Built-in Features, Eat-in Kitchen, High Speed Internet, In-Law Floorplan, Kitchen Island, Open Floorplan, Other, Pantry, Walk-In Closet(s)
- Flooring: Carpet, Hardwood
- Has basement: No
- Number of fireplaces: 2
- Fireplace features: Family Room, Gas, Outside, Wood Burning
Interior area
- Total interior livable area: 4,165 sqft
Property
Parking
- Total spaces: 2
- Parking features: Additional Parking, Circular Driveway, Door-Multi, Drive Through
- Attached garage spaces: 2
- Has uncovered spaces: Yes
Accessibility
- Accessibility features: Accessible Full Bath
Features
- Levels: Two
- Stories: 2
- Patio & porch: Awning(s), Deck, Balcony, Covered
- Exterior features: Built-in Barbecue, Balcony, Barbecue, Fire Pit, Outdoor Grill, Outdoor Kitchen, Outdoor Shower, Private Entrance, Rain Gutters, Storage, Uncovered Courtyard
- Pool features: Above Ground, Indoor, Pool, Sport
- Fencing: Back Yard,Metal,Wire
- Waterfront features: Creek
Lot
- Size: 6.3 Acres
- Features: Acreage, Pond on Lot, Many Trees
- Residential vegetation: Wooded
Details
- Additional structures: Kennel/Dog Run, Gazebo, Outdoor Kitchen, Pool House
- Parcel number: 154876
- Other equipment: Satellite Dish
Construction
Type & style
- Home type: SingleFamily
- Architectural style: Contemporary/Modern,Detached
- Property subtype: Single Family Residence
Materials
- Concrete, Stucco, Wood Siding
- Foundation: Slab
- Roof: Composition
Condition
- Year built: 1998
Utilities & green energy
- Sewer: Aerobic Septic
- Water: Well
- Utilities for property: Electricity Available, Electricity Connected, Septic Available, Water Available
Community & HOA
Community
- Security: Smoke Detector(s)
- Subdivision: Shady Oaks Sec 1-Rev
HOA
- Has HOA: No
Location
- Region: Midlothian
Financial & listing details
- Tax assessed value: $940,939
- Annual tax amount: $13,576
- Date on market: 11/2/2023
- Cumulative days on market: 128 days
- Listing terms: Cash,Conventional
- Exclusions: Refrigerator in guest home.
- Electric utility on property: Yes
Price history
| Date | Event | Price |
|---|---|---|
| 3/11/2024 | Sold | -- |
Source: NTREIS #20438888 Report a problem | ||
| 2/14/2024 | Pending sale | $1,150,000$276/sqft |
Source: NTREIS #20438888 Report a problem | ||
| 2/4/2024 | Contingent | $1,150,000$276/sqft |
Source: NTREIS #20438888 Report a problem | ||
| 1/2/2024 | Price change | $1,150,000-2.5%$276/sqft |
Source: NTREIS #20438888 Report a problem | ||
| 11/28/2023 | Price change | $1,180,000-0.8%$283/sqft |
Source: NTREIS #20438888 Report a problem | ||
| 11/7/2023 | Price change | $1,190,001-0.8%$286/sqft |
Source: NTREIS #20438888 Report a problem | ||
| 9/28/2023 | Listed for sale | $1,200,000+95.1%$288/sqft |
Source: NTREIS #20438888 Report a problem | ||
| 3/12/2018 | Sold | -- |
Source: Agent Provided Report a problem | ||
| 2/5/2018 | Pending sale | $615,000$148/sqft |
Source: Re/Max Realty Group #13770990 Report a problem | ||
| 2/5/2018 | Listed for sale | $615,000+2.7%$148/sqft |
Source: Re/Max Realty Group #13770990 Report a problem | ||
| 10/26/2017 | Listing removed | $598,900$144/sqft |
Source: Keller Williams Realty #13580331 Report a problem | ||
| 10/4/2017 | Price change | $598,900-7.4%$144/sqft |
Source: Keller Williams Realty #13580331 Report a problem | ||
| 9/18/2017 | Price change | $646,900-0.8%$155/sqft |
Source: Keller Williams Realty #13580331 Report a problem | ||
| 9/5/2017 | Price change | $651,9000%$157/sqft |
Source: Keller Williams Realty #13580331 Report a problem | ||
| 7/21/2017 | Price change | $652,000-4.5%$157/sqft |
Source: Keller Williams Realty #13580331 Report a problem | ||
| 4/18/2017 | Listed for sale | $682,900$164/sqft |
Source: Keller Williams Realty #13580331 Report a problem | ||
Public tax history
| Year | Property taxes | Tax assessment |
|---|---|---|
| 2025 | $13,576 +142.8% | $940,939 +79.8% |
| 2024 | $5,592 +26.2% | $523,282 +10% |
| 2023 | $4,433 -22% | $475,711 +10% |
| 2022 | $5,686 | $432,465 +10% |
| 2021 | -- | $393,150 +0.7% |
| 2020 | -- | $390,330 +2.7% |
| 2019 | $6,246 +52.8% | $380,120 +26.6% |
| 2018 | $4,088 | $300,320 +6.4% |
| 2017 | $4,088 +0.3% | $282,140 +4% |
| 2016 | $4,077 -3.1% | $271,320 +3% |
| 2015 | $4,209 | $263,480 +0.5% |
| 2014 | $4,209 | $262,180 +1.4% |
| 2013 | -- | $258,560 -0.7% |
| 2012 | -- | $260,500 |
| 2011 | -- | $260,500 -0.7% |
| 2010 | -- | $262,220 -0.7% |
| 2009 | -- | $264,150 -0.4% |
| 2008 | -- | $265,270 +0.5% |
| 2007 | -- | $264,010 +2.9% |
| 2006 | -- | $256,520 +1.3% |
| 2005 | -- | $253,270 -0.7% |
| 2004 | -- | $255,010 |
| 2003 | -- | -- |
| 2002 | -- | -- |
| 2001 | -- | -- |
| 2000 | -- | -- |
Find assessor info on the county website
Neighborhood: 76065
Nearby homes
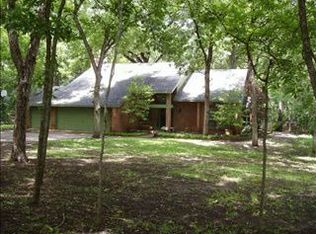
- $514,0004 bd3 ba2.4k sqft6420 Montgomery Rd, Midlothian, TX 76065Off Market
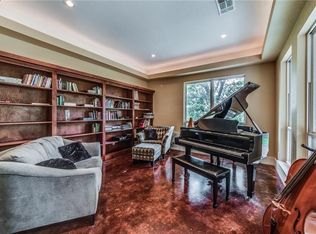
- $595,7003 bd2 ba2.1k sqft6050 Montgomery Rd, Midlothian, TX 76065Off Market
- $595,8003 bd3 ba3.1k sqft6211 Montgomery Rd, Midlothian, TX 76065Off Market
- $605,5003 bd3 ba2.4k sqft6231 Montgomery Rd, Midlothian, TX 76065Off Market
- $508,6005 bd3 ba1.7k sqft6251 Montgomery Rd, Midlothian, TX 76065Off Market
- $610,4003 bd3 ba2.7k sqft6081 Montgomery Rd, Midlothian, TX 76065Off Market
- $409,5003 bd3 ba2k sqft6440 Montgomery Rd, Midlothian, TX 76065Off Market
- $1,084,6006 bd4 ba864 sqft6020 Montgomery Rd, Midlothian, TX 76065Off Market
Nearby schools
GreatSchools rating
- 9/10Dolores McClatchey Elementary SchoolGrades: K-5Distance: 1 mi
- 9/10Walnut Grove Middle SchoolGrades: 6-8Distance: 3.1 mi
- 7/10Midlothian Heritage High SchoolGrades: 9-12Distance: 3.7 mi
Schools provided by the listing agent
- Elementary: Dolores McClatchey
- Middle: Walnut Grove
- High: Heritage
- District: Midlothian ISD
Source: NTREIS. This data may not be complete. We recommend contacting the local school district to confirm school assignments for this home.
Get a cash offer in 3 minutes
Find out how much your home could sell for in as little as 3 minutes with a no-obligation cash offer.
Estimated market value
$985,000
Get a cash offer in 3 minutes
Find out how much your home could sell for in as little as 3 minutes with a no-obligation cash offer.
Estimated market value
$985,000
- Texas
- Ellis County
- Midlothian
- 76065
- 6210 Montgomery Rd
