Welcome to this updated 3-bedroom, 3-bath home featuring a new roof, new windows, and luxury vinyl plank flooring throughout. The kitchen offers new cabinets, quartz countertops, and appliances that will remain. The primary bedroom includes a private en-suite bathroom. Two bathrooms feature stylish tile finishes, while the basement provides an additional full bath. Enjoy a flat yard, attached garage, and inviting front porch. Conveniently located just minutes from highway access, restaurants, and shopping.
Under contract
$285,000
6211 Maywick Rd, Louisville, KY 40272
3beds
2,188sqft
Single Family Residence
Built in 1964
9,147 Square Feet Lot
$285,100 Zestimate®
$130/sqft
$-- HOA
What's special
New windowsInviting front porchNew roofAttached garageFlat yardAppliances that will remainQuartz countertops
- 31 days
- 265
- 11
Zillow last checked:
Listing updated:
Listed by:
Miriam C Castano Reyes 502-821-9977,
ZHomes Real Estate
Source: Metro Search Inc. LLC DBA Apex MLS,MLS#: 1728782
Facts & features
Interior
Bedrooms & bathrooms
- Bedrooms: 3
- Bathrooms: 3
- Full bathrooms: 3
Bedroom
- Level: First
Bedroom
- Level: First
Bedroom
- Level: First
Full bathroom
- Level: First
Full bathroom
- Level: First
Full bathroom
- Level: Basement
Dining area
- Level: First
Family room
- Level: Basement
Kitchen
- Level: First
Laundry
- Level: Basement
Living room
- Level: First
Other
- Level: Basement
Other
- Level: Basement
Heating
- Forced Air, Natural Gas
Cooling
- Central Air
Features
- Basement: Partially Finished,Finished,Walkout Finished,Walkout Part Fin
- Number of fireplaces: 1
Interior area
- Total structure area: 1,188
- Total interior livable area: 2,188 sqft
- Finished area above ground: 1,188
- Finished area below ground: 1,000
Property
Parking
- Total spaces: 1
- Parking features: Attached, Entry Front
- Attached garage spaces: 1
Features
- Stories: 1
- Fencing: Full,Chain Link
Lot
- Size: 9,147 Square Feet
- Features: Cleared, Level
Details
- Parcel number: 25127801260000
Construction
Type & style
- Home type: SingleFamily
- Architectural style: Ranch
- Property subtype: Single Family Residence
Materials
- Stone, Stone Veneer
- Foundation: Concrete Perimeter
- Roof: Shingle
Condition
- Year built: 1964
Utilities & green energy
- Sewer: Public Sewer
- Water: Public
- Utilities for property: Electricity Connected
Community & HOA
Community
- Subdivision: Sun Valley
HOA
- Has HOA: No
Location
- Region: Louisville
Financial & listing details
- Price per square foot: $130/sqft
- Tax assessed value: $177,390
- Annual tax amount: $1,464
- Date on market: 9/11/2026
- Electric utility on property: Yes
Estimated market value
$285,100
$271,000 - $299,000
$2,177/mo
Price history
| Date | Event | Price |
|---|---|---|
| 9/22/2026 | Contingent | $285,000$130/sqft |
Source:  Metro Search Inc. LLC DBA Apex MLS #1728782 Report a problem Metro Search Inc. LLC DBA Apex MLS #1728782 Report a problem | ||
| 9/11/2026 | Listed for sale | $285,000+478.7%$130/sqft |
Source: Metro Search Inc. LLC DBA Apex MLS #1728782 Report a problem | ||
| 3/26/1992 | Sold | $49,250$23/sqft |
Source: Agent Provided Report a problem | ||
Public tax history
| Year | Property taxes | Tax assessment |
|---|---|---|
| 2025 | $1,464 -4.1% | $177,390 |
| 2024 | $1,527 -2.8% | $177,390 |
| 2023 | $1,570 +46.9% | $177,390 +37.1% |
| 2022 | $1,069 -7.2% | $129,410 |
| 2021 | $1,152 +10.5% | $129,410 |
| 2020 | $1,043 | $129,410 |
| 2019 | $1,043 -8.5% | $129,410 +27.2% |
| 2018 | $1,140 | $101,730 |
| 2017 | $1,140 +12.1% | $101,730 |
| 2013 | $1,017 | $101,730 |
| 2011 | $1,017 -4% | $101,730 -4% |
| 2010 | $1,059 | $105,930 |
| 2009 | $1,059 | $105,930 |
| 2007 | -- | $105,930 |
| 2006 | -- | $105,930 |
| 2005 | -- | $105,930 |
| 2004 | -- | $105,930 |
Find assessor info on the county website
Monthly payment
Est. payment
Payment breakdown
Explore the cost of this home by adjusting the details. Changes won't be saved.Climate risks
Neighborhood: Valley Station
Similar homes
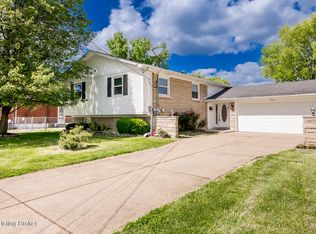
- $285,0003 bd2 ba1.7k sqft10005 Northridge Dr, Louisville, KY 40272For Sale

 MLS ID #1728914, Bette Thieneman, BERKSHIRE HATHAWAY HomeServices, Parks & Weisberg Realtors. Metro Search Inc. LLC DBA Apex MLS
 - $280,0003 bd2 ba2k sqft9913 Vega Ln, Louisville, KY 40272For Sale
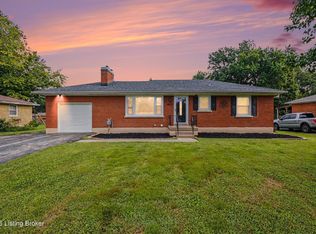 MLS ID #1727205, Kendell L Nash, Keller Williams Louisville. Metro Search Inc. LLC DBA Apex MLS
 - $245,0003 bd2 ba2k sqft6610 Sunny Vale Way, Louisville, KY 40272For Sale
 MLS ID #1730076, Daniel Pierce, EXP Realty LLC. Metro Search Inc. LLC DBA Apex MLS
 - $264,9893 bd2 ba1.7k sqft10305 S Dodge Ln, Louisville, KY 40272For Sale
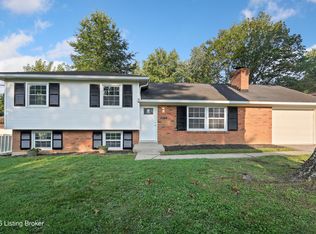 MLS ID #1724845, Michael Todd Render, DREAM J P Pirtle REALTORS. Metro Search Inc. LLC DBA Apex MLS
 - $239,9003 bd2 ba2.4k sqft6701 Morning Star Way, Louisville, KY 40272For SaleMLS ID #1728441, Nick Johnson, DREAM J P Pirtle REALTORS. Metro Search Inc. LLC DBA Apex MLS
- $265,0003 bd2 ba2.1k sqft2522 Montpelier Ct, Louisville, KY 40272For SaleMLS ID #1730673, Jenney Martin Perez, Americus Realty Group. Metro Search Inc. LLC DBA Apex MLS
- $249,9003 bd2 ba1.2k sqft7106 Sunny Vale Way, Louisville, KY 40272For SaleMLS ID #1726993, Dave Gambol, simpler.realestate. Metro Search Inc. LLC DBA Apex MLS
- $240,0003 bd1 ba2.2k sqft3011 Blevins Gap Rd, Louisville, KY 40272For SaleMLS ID #1723785, John R Ward, EXP Realty LLC. Metro Search Inc. LLC DBA Apex MLS
- $224,9004 bd2 ba1.1k sqft10906 Milwaukee Way, Louisville, KY 40272For SaleMLS ID #1722608, Ben J Bass, THRIVE Realty. Metro Search Inc. LLC DBA Apex MLS
- $265,0004 bd2 ba1.6k sqft4321 Dohn Ave, Louisville, KY 40216For SaleMLS ID #1731525, Ed Williamson, simpler.realestate. Metro Search Inc. LLC DBA Apex MLS
- $249,5003 bd2 ba1.7k sqft8105 Devonshire Dr, Louisville, KY 40258For SaleMLS ID #1729088, Shaun S Wallace, 1 Percent Lists Purple Door. Metro Search Inc. LLC DBA Apex MLS
- $225,0004 bd2 ba1.4k sqft6900 Sylvania 4 Rd, Louisville, KY 40258For SaleMLS ID #1731214, Jersenia Patterson, Reserve Realty Group. Metro Search Inc. LLC DBA Apex MLS
- $275,0004 bd3 ba1.9k sqft5428 Sunnybrook Dr, Louisville, KY 40214For SaleMLS ID #1728488, The Ryan Cecil Group, Collective Roots Agency. Metro Search Inc. LLC DBA Apex MLS
- $249,9503 bd1 ba1.7k sqft4933 W Pages Ln, Louisville, KY 40258For SaleMLS ID #1727998, Tiffany Hearn, Segrest Flaherty Realtors LLC. Metro Search Inc. LLC DBA Apex MLS
- $239,9003 bd2 ba1.4k sqft9510 Shoshone Way, Louisville, KY 40258For SaleMLS ID #1728765, Gilbert Zaldivar, ZHomes Real Estate. Metro Search Inc. LLC DBA Apex MLS
- $399,9003 bd2 ba1.4k sqft6109 Pendleton Rd, Louisville, KY 40272For SaleMLS ID #1717715, Michael Blaszczyk, DREAM J P Pirtle REALTORS. Metro Search Inc. LLC DBA Apex MLS
- $255,0003 bd3 ba1.6k sqft7207 Windemere Dr, Louisville, KY 40214For SaleMLS ID #1728826, Yurisbel Garcia Dominguez, ZHomes Real Estate. Metro Search Inc. LLC DBA Apex MLS
- $259,9003 bd2 ba1.3k sqft7712 3rd Street Rd, Louisville, KY 40214For SaleMLS ID #1725038, Jose A Ortiz, 85W Real Estate. Metro Search Inc. LLC DBA Apex MLS
- $260,0003 bd2 ba1.9k sqft5120 Maryview Dr, Louisville, KY 40216For SaleMLS ID #1719153, Jay Pitts, RE/MAX Premier Properties. Metro Search Inc. LLC DBA Apex MLS
- $270,0003 bd2 ba1.8k sqft11601 Chasewood Ct, Louisville, KY 40229For SaleMLS ID #1729290, Sheri Hammonds, Greater Louisville Homes, LLC. Metro Search Inc. LLC DBA Apex MLS
