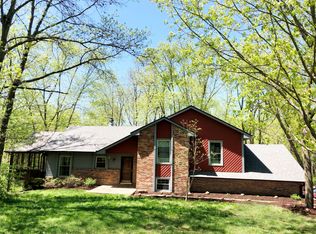
6211 S Ridgewood Rd, Columbia, MO 65203
Home value
$440,100
$418,000 - $462,000
$3,142/mo
Loading...
Owner options
List your home for rent
$3,142/mo
Rent Zestimate®
Find your next renter with Zillow Rental Manager. Plus, with online applications, you can quickly screen prospective tenants – for free.
Learn more$3,142/mo
Rent Zestimate®
Refinance and save
Refinancing to a lower rate could help reduce your monthly payments and save thousands over the life of the loan.
See today's ratesExplore your selling options
Work with a Zillow partner agent
Leverage their expertise and Zillow's premium Showcase listings to get your home seen by more buyers.
Get startedList with your own agent
Get your home in front of millions of buyers by listing it on Zillow.
Learn how to do itSell it yourself
Take full control of how buyers see your home on Zillow by listing For Sale by Owner (FSBO).
List your homeWhat's special
Zillow last checked:
Listing updated:
Bev Curtis 573-864-5054,
Bev & Co. Realty, LLC 573-864-5054
Russell Boyt, 2004006860
Russell Boyt Real Estate Group
Facts & features
Interior
Bedrooms & bathrooms
- Bedrooms: 4
- Bathrooms: 3
- Full bathrooms: 3
Primary bedroom
- Description: Dual closets; ensuite bathroom
- Level: Main
- Area: 157.47
- Dimensions: 14.42 x 10.92
Bedroom 2
- Description: Two walk-in closets
- Level: Main
- Area: 127.31
- Dimensions: 12.42 x 10.25
Bedroom 3
- Level: Main
- Area: 111.78
- Dimensions: 12.42 x 9
Bedroom 4
- Description: Built-in closet-style organizers
- Level: Lower
- Area: 329.57
- Dimensions: 23.83 x 13.83
Full bathroom
- Description: Primary Bathroom
- Level: Main
- Area: 55.56
- Dimensions: 10.25 x 5.42
Full bathroom
- Description: Hallway Bathroom
- Level: Main
- Area: 38.97
- Dimensions: 7.92 x 4.92
Full bathroom
- Description: Hallway Bathroom
- Level: Lower
- Area: 40.98
- Dimensions: 8.33 x 4.92
Dining room
- Description: Wood flooring
- Level: Main
- Area: 120.97
- Dimensions: 11.17 x 10.83
Family room
- Description: Fireplace; door to deck
- Level: Main
- Area: 342.48
- Dimensions: 23.75 x 14.42
Family room
- Description: Wet bar area; door to patio with greenhouse
- Level: Lower
- Area: 470.38
- Dimensions: 26.5 x 17.75
Kitchen
- Description: Wood flooring; closet style pantry; Bosch dishwasher; smooth-top range
- Level: Main
- Area: 132.9
- Dimensions: 12.17 x 10.92
Living room
- Description: Wood flooring; coat closet; double windows
- Level: Main
- Area: 331.61
- Dimensions: 20.83 x 15.92
Heating
- Heat Pump, Forced Air, Electric, Propane
Cooling
- Heat Pump, Central Electric
Appliances
- Included: Refrigerator, Disposal, Dishwasher
- Laundry: Washer/Dryer Hookup
Features
- Tub/Shower, Stand AloneShwr/MBR, Walk-In Closet(s), Wet Bar, Smart Thermostat, Kit/Din Combo, Laminate Counters, Wood Cabinets
- Flooring: Wood, Carpet, Tile
- Windows: Some Window Treatments
- Basement: Walk-Out Access
- Has fireplace: Yes
- Fireplace features: Gas, Family Room
Interior area
- Total structure area: 3,056
- Total interior livable area: 3,056 sqft
- Finished area below ground: 1,160
Property
Parking
- Total spaces: 2
- Parking features: Attached, Paved
- Attached garage spaces: 2
Features
- Patio & porch: Covered, Concrete, Deck, Front Porch
Lot
- Size: 1.60 Acres
- Features: Rolling Slope
- Residential vegetation: Partially Wooded
Details
- Additional structures: None
- Parcel number: 2031002020110001
- Zoning description: A-R Agriculture- Residential
- Other equipment: Radon Mit System
Construction
Type & style
- Home type: SingleFamily
- Property subtype: Single Family Residence
Materials
- Foundation: Concrete Perimeter, Slab
- Roof: ArchitecturalShingle
Condition
- Year built: 2006
Utilities & green energy
- Gas: Propane Tank Rented
- Utilities for property: Trash-Private
Community & neighborhood
Location
- Region: Columbia
- Subdivision: Hickory Ridge
Other
Other facts
- Road surface type: Paved
Price history
| Date | Event | Price |
|---|---|---|
| 5/6/2026 | Sold | -- |
Source: | ||
| 4/15/2026 | Pending sale | $425,000$139/sqft |
Source: | ||
| 4/10/2026 | Listed for sale | $425,000-3.4%$139/sqft |
Source: | ||
| 1/6/2026 | Listing removed | $439,900$144/sqft |
Source: | ||
| 11/14/2025 | Price change | $439,900-2.2%$144/sqft |
Source: | ||
| 10/18/2025 | Listed for sale | $450,000+66.7%$147/sqft |
Source: | ||
| 5/24/2008 | Listing removed | $269,900$88/sqft |
Source: Listhub #311778 Report a problem | ||
| 3/21/2008 | Listed for sale | $269,900$88/sqft |
Source: NCI Report a problem | ||
Public tax history
| Year | Property taxes | Tax assessment |
|---|---|---|
| 2025 | -- | $54,283 +10% |
| 2024 | $3,569 +0.9% | $49,350 |
| 2023 | $3,538 +0.1% | $49,350 |
| 2022 | $3,536 -0.2% | $49,350 |
| 2021 | $3,541 -5.6% | $49,350 |
| 2020 | $3,752 0% | $49,350 |
| 2019 | $3,752 +7.3% | $49,350 +8% |
| 2018 | $3,496 +1.2% | $45,695 |
| 2017 | $3,456 +0.2% | $45,695 |
| 2016 | $3,450 | $45,695 |
| 2015 | $3,450 +8.3% | $45,695 |
| 2014 | $3,187 | $45,695 |
| 2013 | -- | $45,695 |
| 2012 | -- | $45,695 |
| 2011 | -- | $45,695 |
| 2010 | -- | $45,695 |
| 2009 | -- | $45,695 -14.6% |
| 2008 | -- | $53,485 |
| 2007 | -- | -- |
| 2003 | -- | $4,123 -82.8% |
| 2002 | -- | $23,940 |
| 2001 | -- | $23,940 |
Find assessor info on the county website
Neighborhood: 65203
Nearby schools
GreatSchools rating
- 8/10Rock Bridge Elementary SchoolGrades: PK-5Distance: 1.3 mi
- 7/10Ann Hawkins Gentry Middle SchoolGrades: 6-8Distance: 1.8 mi
- 9/10Rock Bridge Senior High SchoolGrades: 9-12Distance: 1.7 mi
Schools provided by the listing agent
- Elementary: Rock Bridge
- Middle: Gentry
- High: Rock Bridge
Source: CBORMLS. This data may not be complete. We recommend contacting the local school district to confirm school assignments for this home.
- Missouri
- Boone County
- Columbia
- 65203
- 6211 S Ridgewood Rd