Beautiful striking two-story residence situated on a quiet cul-de-sac, over 3,400 sq ft of thoughtfully designed living space. A dramatic rotunda entrance with elegant tile flring sets the tone, leading to a signature spiral staircase that anchors this show-stopping flr plan.French drs open to a private study, while the 2-story ceiling in the family rm creates an airy, light-filled atmosphere centered around a beautiful fireplace. The spacious kitchen opens into the family rm, perfect for entertaining,& is complemented by a formal dining rm.This 4-bedrm, 3.5-bath home features a private Primary Suite with a large walk-in closet for a true retreat. Upstairs has a dedicated Media Rm& Game Rm, ideal for movie nights &family fun. Step outside to the enormous covered patio.
Located in the sought-after Del Bello Lakes community, residents enjoy Jaxon's Cove, a resort-style amenity center featuring a splash pad, pool, outdoor pavilion, playground&event spaces for private gatherings.
For sale
$549,000
6211 Shore Ridge Ct, Manvel, TX 77578
4beds
3,512sqft
Single Family Residence
Built in 2022
9,408 Square Feet Lot
$533,900 Zestimate®
$156/sqft
$106/mo HOA
What's special
Beautiful fireplaceSignature spiral staircaseEnormous covered patioStriking two-story residenceQuiet cul-de-sacAiry light-filled atmosphere
- 47 days
- 126
- 4
Zillow last checked:
Listing updated:
Listed by:
Asma Tyebally TREC #0485857 281-216-0995,
Keller Williams Preferred
Source: HAR,MLS#: 92098518
Facts & features
Interior
Bedrooms & bathrooms
- Bedrooms: 4
- Bathrooms: 4
- Full bathrooms: 3
- 1/2 bathrooms: 1
Rooms
- Room types: Media Room
Primary bedroom
- Level: First
- Area: 238
- Dimensions: 14X17
Bedroom
- Level: Second
- Area: 132
- Dimensions: 12X11
Bedroom
- Level: Second
- Area: 110
- Dimensions: 11X10
Bedroom
- Level: Second
- Area: 132
- Dimensions: 12X11
Other
- Level: First
- Area: 132
- Dimensions: 11X12
Dining room
- Level: First
- Area: 140
- Dimensions: 14X10
Game room
- Level: Second
- Area: 180
- Dimensions: 15X12
Living room
- Level: First
- Area: 272
- Dimensions: 16X17
Media room
- Level: Second
- Area: 182
- Dimensions: 13X14
Heating
- Natural Gas
Cooling
- Attic Fan, Ceiling Fan(s), Electric
Appliances
- Included: Disposal, Ice Maker, Gas Oven, Oven, Microwave, Gas Cooktop, Dishwasher
Features
- Formal Entry/Foyer, High Ceilings, Prewired for Alarm System, Primary Bed - 1st Floor, Sitting Area, Split Plan, Walk-In Closet(s)
- Flooring: Carpet, Tile
- Windows: Window Coverings
- Number of fireplaces: 1
- Fireplace features: Gas
Interior area
- Total structure area: 3,512
- Total interior livable area: 3,512 sqft
Property
Parking
- Total spaces: 2
- Parking features: Attached
- Attached garage spaces: 2
Features
- Levels: Multi/Split,Split Level
- Stories: 2
- Patio & porch: Covered, Patio/Deck
- Fencing: Back Yard
Lot
- Size: 9,408 Square Feet
- Features: Back Yard, Cul-De-Sac, Subdivided, 0 Up To 1/4 Acre
Details
- Parcel number: 32854003010
Construction
Type & style
- Home type: SingleFamily
- Architectural style: Contemporary
- Property subtype: Single Family Residence
Materials
- Brick
- Foundation: Slab
- Roof: Composition
Condition
- New construction: No
- Year built: 2022
Details
- Builder name: WESTIN HOMES
Utilities & green energy
- Water: Water District
Green energy
- Energy efficient items: Attic Vents
Community & HOA
Community
- Security: Prewired for Alarm System
- Subdivision: Del Bello Lakes Sec Four
HOA
- Has HOA: Yes
- HOA fee: $1,274 annually
Location
- Region: Manvel
Financial & listing details
- Price per square foot: $156/sqft
- Tax assessed value: $547,860
- Annual tax amount: $18,155
- Date on market: 8/25/2026
- Listing terms: Cash,Conventional,FHA,VA Loan
- Road surface type: Concrete
Estimated market value
$533,900
$507,000 - $561,000
$3,975/mo
Price history
| Date | Event | Price |
|---|---|---|
| 8/28/2026 | Listed for rent | $3,700$1/sqft |
Source:  HAR #53120724 Report a problem HAR #53120724 Report a problem | ||
| 8/25/2026 | Listed for sale | $549,000-7.7%$156/sqft |
Source:  HAR #92098518 Report a problem HAR #92098518 Report a problem | ||
| 11/29/2022 | Listing removed | -- |
Source: HAR #7214848 Report a problem | ||
| 10/12/2022 | Pending sale | $594,857$169/sqft |
Source: HAR #7214848 Report a problem | ||
| 9/22/2022 | Price change | $594,857-3.3%$169/sqft |
Source: HAR #7214848 Report a problem | ||
| 8/17/2022 | Price change | $614,857-1.6%$175/sqft |
Source: HAR #7214848 Report a problem | ||
| 7/13/2022 | Listed for sale | $624,857$178/sqft |
Source: HAR #7214848 Report a problem | ||
Public tax history
| Year | Property taxes | Tax assessment |
|---|---|---|
| 2025 | $10,574 -11.7% | $547,860 -6.6% |
| 2024 | $11,978 -17.2% | $586,790 -2.3% |
| 2023 | $14,472 +900.9% | $600,570 +737.6% |
| 2022 | $1,446 -3.6% | $71,700 |
| 2021 | $1,500 | $71,700 |
Find assessor info on the county website
Monthly payment
Est. payment
Payment breakdown
Explore the cost of this home by adjusting the details. Changes won't be saved.Climate risks
Neighborhood: 77578
Nearby schools
Schools provided by the listing agent
- Elementary: E C Mason Elementary School
- Middle: Rodeo Palms Junior High School
- High: Manvel High School
Source: HAR. This data may not be complete. We recommend contacting the local school district to confirm school assignments for this home.
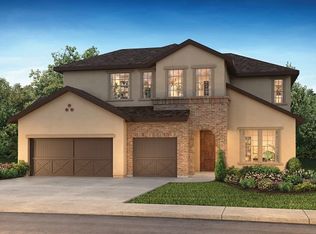
Similar homes
- $470,0004 bd4 ba3.6k sqft84 Carmel Dr, Manvel, TX 77578For Sale
 MLS ID #69080316, Tami Johnson, RE/MAX Pearland. HAR
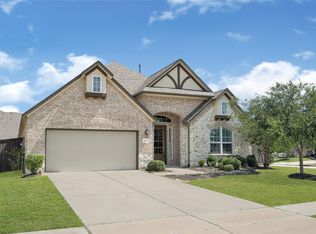
 - $575,0004 bd3 ba3k sqft1934 Bayleaf Manor Dr, Manvel, TX 77578For Sale
 MLS ID #75824571, Karishma Naidu, Nextgen Real Estate Properties. HAR
 - $449,9004 bd4 ba3.4k sqft6930 Water Glen Ln, Manvel, TX 77578For Sale
 MLS ID #56670576, Norman Frenk, Better Homes and Gardens Real Estate Gary Greene - Bay Area. HAR
 - $435,0004 bd4 ba2.5k sqft4415 Millstone Dr, Manvel, TX 77578For Sale
 MLS ID #58847481, Raquel Sanchez, JLA Realty. HAR
