Skip main navigation
Off market
  • Zillow Home logoZestimate®
    $835,900

    6214 Oakleaf Rd, Dallas, TX 75248

    4beds
    3,601sqft
    Single Family Residence
    Built in 1981
    0.31 Acres Lot
    $835,900 Zestimate®
    $232/sqft
    $5,468 Estimated rent

    Home value

    $835,900

    $794,000 - $878,000

    $5,468/mo

    Zestimate® history
    Loading
    Loading...

    Owner options

    List your home for rent

    $5,468/mo

    Rent Zestimate®

    Find your next renter with Zillow Rental Manager. Plus, with online applications, you can quickly screen prospective tenants – for free.

    Learn more

    $5,468/mo

    Rent Zestimate®

    Refinance and save

    $6,013/mo

    Est. payment

    Refinancing to a lower rate could help reduce your monthly payments and save thousands over the life of the loan.

    See today's rates

    $6,013/mo

    Est. payment

    Explore your selling options

    Work with a Zillow partner agent

    Leverage their expertise and Zillow's premium Showcase listings to get your home seen by more buyers.

    Get started

    List with your own agent

    Get your home in front of millions of buyers by listing it on Zillow.

    Learn how to do it

    Sell it yourself

    Take full control of how buyers see your home on Zillow by listing For Sale by Owner (FSBO).

    List your home

    What's special

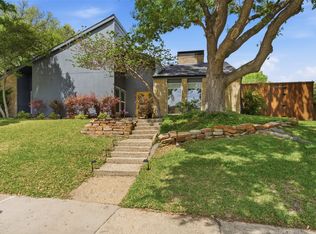
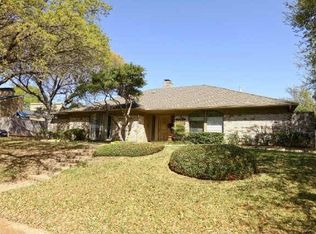
    Nestled beneath towering oaks in the sought-after Prestonwood neighborhood and zoned to highly acclaimed J.J. Pearce High School, 6214 Oakleaf Road offers exceptional space and incredible potential on over a third of an acre. Meticulously maintained, the open concept design features soaring ceilings and beautiful hardwood floors that flow from the entry to the dining room. The spacious kitchen boasts ample cabinet space, double ovens, a dramatic sense of height and is prime for customization. The main level centers around an inviting living room with a fireplace, built-ins, and a wet bar for everyday enjoyment and effortless entertaining. The hardwoods continue into the private primary suite with a sitting area and includes an ADA-accessible ensuite bath with double vanities, separate tub and shower, and a walk-in closet. Two secondary bedrooms on the first floor are joined by a Jack-and-Jill bath. Upstairs functions as an ideal private guest or in-law suite, complete with its own dedicated living area and a full batha remarkably functional design for multi-generational living. The backyard oasis showcases a sparkling pool and space for outdoor living and entertaining. The 3-car garage provides bonus storage or a workspace for hobbies. Dont miss this rare opportunity to bring your personal design vision to a well laid out home in a premier location! 2026-10-01

    This property is not currently displayed as for sale or rent on Zillow. This may be different from what's on other websites or public sources.

    Zillow last checked:

    Source: Williams Trew - An Ebby Halliday Real Estate Company,MLS#: 21396820

    Facts & features

    Interior

    Bedrooms & bathrooms
    • Bedrooms: 4
    • Bathrooms: 4
    • Full bathrooms: 3
    • 1/2 bathrooms: 1
    Cooling
    • Central Air
    Appliances
    • Included: Dishwasher, Disposal, Microwave, Trash Compactor
    Features
    • Ceiling Fan(s), High Speed Internet, In-Law Floorplan, Disabled Access
    • Flooring: Carpet, Hardwood
    • Has basement: No
    • Has fireplace: Yes
    Interior area
    • Total structure area: 3,601
    • Total interior livable area: 3,601 sqft

    Property

    Parking
    • Total spaces: 3
    • Parking features: GarageAttached
    • Has attached garage: Yes
    Accessibility
    • Accessibility features: Disabled Access: Yes
    Features
    • Has private pool: Yes
    Lot
    • Size: 0.31 Acres
    Details
    • Parcel number: 00000820472200000

    Construction

    Type & style
    • Home type: SingleFamily
    • Property subtype: Single Family Residence
    Materials
    • Brick
    Condition
    • Year built: 1981

    Community & HOA

    Community
    • Subdivision: Prestonwood
    Location
    • Region: Dallas

    Financial & listing details

    • Price per square foot: $232/sqft
    • Tax assessed value: $898,100
    • Annual tax amount: $6,473
    • Date on market: 10/1/2026
    • Lease term: Contact For Details

    Price history

    DateEventPrice
    10/3/2026Listing removed$825,000$229/sqft
    Source: Williams Trew - An Ebby Halliday Real Estate Company #21396820 Report a problem
    10/1/2026Pending sale$825,000$229/sqft
    Source: Williams Trew - An Ebby Halliday Real Estate Company #21396820 Report a problem
    10/1/2026Listed for sale$825,000$229/sqft
    Source: NTREIS #21396820 Report a problem

    Public tax history

    YearProperty taxesTax assessment
    2025$6,473 +7.6%$898,100
    2024$6,015 +8.2%$898,100 +30.3%
    2023$5,557 +2.8%$689,210
    2022$5,405 +5.6%$689,210 +27.7%
    2021$5,119 -3.9%$539,820
    2020$5,330 +1.4%$539,820
    2019$5,254 -11.9%$539,820 +2.2%
    2018$5,964 -43.4%$528,320 +20.5%
    2017$10,537 +6.9%$438,320 +6.6%
    2016$9,859 +7.6%$410,990 +7.8%
    2015$9,161 $381,380
    2014$9,161 $381,380
    2013-- --
    2012-- --
    2011-- --
    2010-- --
    2009-- --
    2008-- --
    2007-- --
    2005-- --
    2004-- --
    2003-- --
    2002-- --
    2001-- --
    Find assessor info on the county website

    Neighborhood: Prestonwood

    Nearby schools

    GreatSchools rating
    Get a cash offer in 3 minutes
    Find out how much your home could sell for in as little as 3 minutes with a no-obligation cash offer.
    Estimated market value
    $835,900
    Get a cash offer in 3 minutes
    Find out how much your home could sell for in as little as 3 minutes with a no-obligation cash offer.
    Estimated market value
    $835,900