
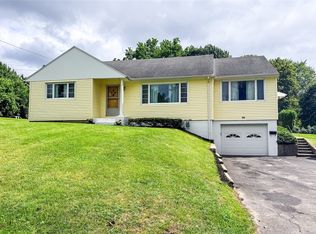
Meticulously updated and lovingly maintained, this charming ranch home is truly move-in ready with all major mechanical systems recently replaced—offering peace of mind for years to come.
Step inside to a spacious living room featuring a cozy fireplace, perfect for relaxing or entertaining, which flows seamlessly into a bright eat-in kitchen. The freshly painted home offers three generously sized bedrooms, each filled with natural light and featuring beautiful hardwood floors, along with a full bathroom on the main level.
Downstairs, the partially finished basement presents a fantastic opportunity to expand your living space. With a newly installed half bath a fireplace and a walkout to an outdoor patio, this versatile area is a blank canvas ready for your personal touch—ideal for a family room, home office, gym, or additional living quarters.
Outside, enjoy a large yard complete with a new 10'x14' shed, perfect for storage or creating your own outdoor retreat. The property is beautifully landscaped with blooming flower beds and a variety of stunning flowering trees, creating a peaceful and picturesque setting.
Conveniently located near Auburn, NY and Owasco Lake, this home combines comfort, potential, and location—making it a truly special find.
NEW IN 2023: roof, furnace, central air, hot water tank, electrical panel, shed, public sewer connected, blown in insulation, addition of basement half bath.
Under contract
Price cut: $10K (6/24)
$239,900
6214 Oakridge Rd, Auburn, NY 13021
3beds
1,100sqft
Single Family Residence
Built in 1963
0.46 Acres Lot
$233,500 Zestimate®
$218/sqft
$-- HOA
What's special
Cozy fireplaceNatural lightPartially finished basementFreshly painted homeThree generously sized bedroomsNewly installed half bathLarge yard
- 132 days
- 52
- 0
Zillow last checked:
Listing updated:
Listed by:
Keller Williams Realty Gateway 585-256-4400,
Lauren A. Hanggi 585-613-6551
Source: NYSAMLSs,MLS#: R1678048 Originating MLS: Rochester
Originating MLS: RochesterFacts & features
Interior
Bedrooms & bathrooms
- Bedrooms: 3
- Bathrooms: 2
- Full bathrooms: 1
- 1/2 bathrooms: 1
- Main level bathrooms: 1
- Main level bedrooms: 3
Heating
- Gas, Forced Air
Cooling
- Central Air
Appliances
- Included: Dryer, Electric Oven, Electric Range, Electric Water Heater, Microwave, Refrigerator, Washer
- Laundry: In Basement
Features
- Bathroom Rough-In, Eat-in Kitchen, Separate/Formal Living Room, Main Level Primary
- Flooring: Carpet, Hardwood, Laminate, Varies
- Basement: Partially Finished
- Has fireplace: No
Interior area
- Total structure area: 1,100
- Total interior livable area: 1,100 sqft
Property
Parking
- Total spaces: 1
- Parking features: Attached, Garage, Garage Door Opener
- Attached garage spaces: 1
Features
- Levels: One
- Stories: 1
- Exterior features: Blacktop Driveway
Lot
- Size: 0.46 Acres
- Dimensions: 100 x 200
- Features: Rectangular, Rectangular Lot, Residential Lot
Details
- Additional structures: Shed(s), Storage
- Parcel number: 05460012300800010200000000
- Special conditions: Standard
Construction
Type & style
- Home type: SingleFamily
- Architectural style: Ranch
- Property subtype: Single Family Residence
Materials
- Blown-In Insulation, Vinyl Siding
- Foundation: Block
- Roof: Asphalt
Condition
- Resale
- Year built: 1963
Utilities & green energy
- Sewer: Connected
- Water: Connected, Public
- Utilities for property: High Speed Internet Available, Sewer Connected, Water Connected
Community & HOA
Community
- Subdivision: Said Town
Location
- Region: Auburn
Financial & listing details
- Price per square foot: $218/sqft
- Tax assessed value: $98,200
- Annual tax amount: $5,101
- Date on market: 5/5/2026
- Cumulative days on market: 121 days
- Listing terms: Cash,Conventional,FHA,USDA Loan,VA Loan
Estimated market value
$233,500
$222,000 - $245,000
$2,037/mo
Price history
| Date | Event | Price |
|---|---|---|
| 7/21/2026 | Contingent | $239,900$218/sqft |
Source:  NYSAMLSs #R1678048 Report a problem NYSAMLSs #R1678048 Report a problem | ||
| 7/13/2026 | Pending sale | $239,900$218/sqft |
Source: NYSAMLSs #R1678048 Report a problem | ||
| 6/24/2026 | Price change | $239,900-4%$218/sqft |
Source: NYSAMLSs #R1678048 Report a problem | ||
| 5/5/2026 | Listed for sale | $249,900+47%$227/sqft |
Source: NYSAMLSs #R1678048 Report a problem | ||
| 9/21/2023 | Sold | $170,000-18.7%$155/sqft |
Source: NYSAMLSs #R1478417 Report a problem | ||
| 7/12/2023 | Pending sale | $209,000$190/sqft |
Source: NYSAMLSs #R1478417 Report a problem | ||
| 6/29/2023 | Price change | $209,000-9.1%$190/sqft |
Source: NYSAMLSs #R1478417 Report a problem | ||
| 6/16/2023 | Listed for sale | $229,900$209/sqft |
Source: NYSAMLSs #R1478417 Report a problem | ||
Public tax history
| Year | Property taxes | Tax assessment |
|---|---|---|
| 2025 | -- | $98,200 |
| 2024 | -- | $98,200 +2.2% |
| 2023 | -- | $96,100 |
| 2022 | -- | $96,100 |
| 2021 | -- | $96,100 |
| 2020 | -- | $96,100 |
| 2019 | -- | $96,100 |
| 2018 | -- | $96,100 |
| 2017 | $978 +11.6% | $96,100 |
| 2016 | $876 | $96,100 |
| 2015 | $876 | $96,100 |
| 2014 | $876 | $96,100 |
| 2013 | -- | $96,100 |
| 2012 | -- | $96,100 |
| 2011 | -- | $96,100 |
| 2010 | -- | $96,100 |
| 2009 | -- | $96,100 |
| 2008 | -- | $96,100 |
| 2007 | -- | $96,100 |
| 2006 | -- | $96,100 |
| 2005 | -- | $96,100 |
| 2004 | -- | $96,100 +23.2% |
| 2003 | -- | $78,000 |
| 2002 | -- | $78,000 |
| 2001 | -- | $78,000 |
Find assessor info on the county website
Monthly payment
Climate risks
Neighborhood: Melrose Park
Nearby schools
Schools provided by the listing agent
- District: Auburn
Source: NYSAMLSs. This data may not be complete. We recommend contacting the local school district to confirm school assignments for this home.
Similar homes
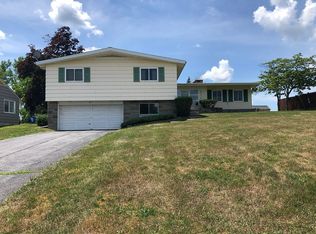
- $230,0003 bd2 ba988 sqft103 Grove Avenue Ext, Auburn, NY 13021For Sale
 MLS ID #S1704243, Midge Fricano, Listing by: Lake Country Real Estate. NYSAMLSs
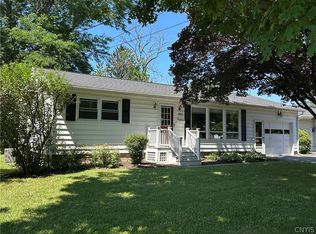
 - $249,9003 bd2 ba1k sqft26 Copley St, Auburn, NY 13021For Sale
 MLS ID #S1711384, Lucas Ferrin, Listing by: Lucas & Co Realty. NYSAMLSs
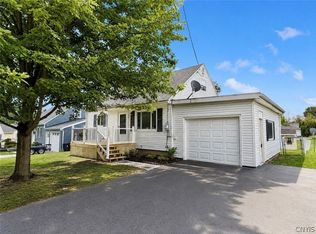
 - $259,0003 bd2 ba1.5k sqft136 Perrine St, Auburn, NY 13021For Sale
 MLS ID #R1698776, Lynette A. Wilson, Listing by: L Wilson Realty. NYSAMLSs
 - $179,9002 bd2 ba719 sqft31 Richardson Ave, Auburn, NY 13021For Sale
 MLS ID #S1712471, Michelle Lowe, Listing by: Keller Williams Syracuse. NYSAMLSs
 - $269,9002 bd1 ba960 sqft6680 E Lake Rd, Auburn, NY 13021For SaleMLS ID #R1710986, Susan M. Riordan, Listing by: Riordan Realty. NYSAMLSs
- $269,0003 bd2 ba1.4k sqft2 Scammell Ave, Auburn, NY 13021For SaleMLS ID #S1684223, Lee Holmes, Listing by: Howard Hanna Real Estate. NYSAMLSs
- $294,9003 bd2 ba1.2k sqft2706 Forest Hill Dr, Auburn, NY 13021For SaleMLS ID #R1709765, Nathan W. Krause, Listing by: Berkshire Hathaway HomeServices CNY Realty. NYSAMLSs
- $269,9003 bd3 ba1.5k sqft12 Standart Ave, Auburn, NY 13021For SaleMLS ID #R1710273, Susan M. Riordan, Listing by: Riordan Realty. NYSAMLSs
- $309,9003 bd2 ba1.4k sqft6238 Oakridge Rd, Auburn, NY 13021For SaleMLS ID #S1690254, Qizhan Yao, Listing by: Realmart Realty LLC. NYSAMLSs
- $180,0003 bd2 ba1.4k sqft26 Mann St, Auburn, NY 13021For SaleMLS ID #S1713751, Thomas Ladd, Listing by: Howard Hanna Real Estate. NYSAMLSs
- $215,0003 bd2 ba1.2k sqft48 Augustus St, Auburn, NY 13021For SaleMLS ID #S1657259, Stephen J. Baier, Listing by: Baier Real Estate LLC. NYSAMLSs
- $214,9002 bd2 ba1.6k sqft5964 S Street Rd, Auburn, NY 13021For SaleMLS ID #R1695070, Susan M. Riordan, Listing by: Riordan Realty. NYSAMLSs
- $199,0003 bd2 ba1.6k sqft39 Morris St, Auburn, NY 13021For SaleMLS ID #S1702739, Michael Hardesty, Listing by: Alliance RE Specialists. NYSAMLSs
- $239,0003 bd2 ba1.1k sqft1674 Cemetary Rd, Skaneateles, NY 13152For SaleMLS ID #S1685544, Jane Ross, Listing by: Finger Lakes Sothebys Intl.. NYSAMLSs
- $179,9004 bd1 ba1.4k sqft7333 Owasco Rd, Auburn, NY 13021For SaleMLS ID #S1709189, Diane M Brown, Listing by: Auburn Sherlock Homes R.E.. NYSAMLSs
- $235,0002 bd1 ba864 sqft5897 Hamilton Rd, Jordan, NY 13080For SaleMLS ID #S1712860, Donald J. Patti, Listing by: Howard Hanna Real Estate. NYSAMLSs
