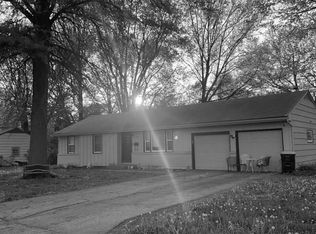
STOP THE CAR — this is the one! This impeccably maintained ranch-style home sits on nearly an acre and showcases true pride of ownership inside and out. From the attractive curb appeal and maintenance-free siding to the newer windows, newer roof, wide gutters with covers, and thoughtful landscaping, this home has been lovingly cared for and is ready for its next owner.
The main level offers convenient one-level living with all essential spaces thoughtfully laid out. Inside, you’ll find a welcoming parlor/sitting area, spacious living room with a beautiful painted brick fireplace, dining room with expansive windows, and a remodeled kitchen featuring custom cabinetry, stainless-steel appliances, and great everyday functionality. Additional flexible spaces include a bright sitting room, home office, hobby room, or workout area, giving you options to fit your lifestyle.
The home also features two generously sized bedrooms, an updated full bath, and a large laundry area with abundant natural light. Outside, enjoy the oversized back patio overlooking a fenced, park-like yard with mature trees and plenty of space for entertaining, gardening, pets, play, or simply relaxing. The property also includes a well-lit storm shelter with convenient walk-down access for added peace of mind.
With nearly an acre, a spacious layout, great natural light, inviting outdoor spaces, and extensive updates already completed, this ranch home offers comfort, function, and charm in one beautiful package.
Coming soon 06/05
$235,000
6215 Longview Rd, Kansas City, MO 64134
2beds
1,488sqft
Est.: Get pre-qualified
Single Family Residence
Built in 1955
0.69 Acres Lot
$-- Zestimate®
$158/sqft
$-- HOA
What's special
- --
- on Zillow |
- 54
- views |
- 3
- saves |
Zillow last checked:
Listing updated:
Listing Provided by:
Olanda Nicholas 816-668-3592,
RE/MAX Heritage
Source: Heartland MLS as distributed by MLS GRID,MLS#: 2622526

Tour with a local agent
Facts & features
Interior
Bedrooms & bathrooms
- Bedrooms: 2
- Bathrooms: 1
- Full bathrooms: 1
Primary bedroom
- Features: Carpet, Ceiling Fan(s)
- Level: First
- Area: 143 Square Feet
- Dimensions: 11 x 13
Bedroom 2
- Features: Carpet, Ceiling Fan(s)
- Level: First
- Area: 132 Square Feet
- Dimensions: 11 x 12
Den
- Features: Carpet
- Level: First
- Area: 130 Square Feet
- Dimensions: 13 x 10
Dining room
- Features: Carpet, Ceiling Fan(s)
- Level: First
- Area: 144 Square Feet
- Dimensions: 12 x 12
Kitchen
- Features: Carpet, Ceiling Fan(s)
- Level: First
- Area: 195 Square Feet
- Dimensions: 13 x 15
Library
- Features: Carpet
- Level: First
- Area: 110 Square Feet
- Dimensions: 10 x 11
Living room
- Features: Carpet, Fireplace
- Level: First
- Area: 252 Square Feet
- Dimensions: 21 x 12
Heating
- Forced Air
Cooling
- Attic Fan, Electric
Appliances
- Included: Dishwasher, Disposal, Dryer, Exhaust Fan, Microwave, Refrigerator, Trash Compactor, Washer
- Laundry: Main Level
Features
- Ceiling Fan(s), Pantry
- Flooring: Luxury Vinyl
- Doors: Storm Door(s)
- Windows: Thermal Windows
- Basement: Cellar,Crawl Space,Sump Pump
- Number of fireplaces: 1
- Fireplace features: Living Room
Interior area
- Total structure area: 1,488
- Total interior livable area: 1,488 sqft
- Finished area above ground: 1,488
- Finished area below ground: 0
Video & virtual tour
Property
Parking
- Total spaces: 2
- Parking features: Attached, Garage Door Opener, Garage Faces Side
- Attached garage spaces: 2
Features
- Patio & porch: Patio
- Fencing: Metal
Lot
- Size: 0.69 Acres
- Features: City Lot, Corner Lot
Details
- Parcel number: 64620020100000000
Construction
Type & style
- Home type: SingleFamily
- Architectural style: Traditional
- Property subtype: Single Family Residence
Materials
- Metal Siding
- Roof: Composition
Condition
- Year built: 1955
Utilities & green energy
- Sewer: Public Sewer
- Water: Public
Community & HOA
Community
- Security: Security System, Smoke Detector(s)
- Subdivision: Skyline View
HOA
- Has HOA: No
Location
- Region: Kansas City
Financial & listing details
- Price per square foot: $158/sqft
- Tax assessed value: $132,250
- Annual tax amount: $2,213
- Date on market: 5/27/2026
- Listing terms: Cash,Conventional,FHA,VA Loan
- Ownership: Estate/Trust
Estimated market value
Not available
Estimated sales range
Not available
Not available
Price history
| Date | Event | Price |
|---|---|---|
| 7/16/2025 | Listing removed | $235,000$158/sqft |
Source: | ||
| 7/5/2025 | Listed for sale | $235,000$158/sqft |
Source: | ||
Public tax history
| Year | Property taxes | Tax assessment |
|---|---|---|
| 2025 | $2,237 +1.1% | $25,128 -1.7% |
| 2024 | $2,212 +1.8% | $25,553 |
| 2023 | $2,172 +15.4% | $25,553 +34.5% |
| 2022 | $1,881 +15.9% | $19,000 |
| 2021 | $1,623 +1.2% | $19,000 +7% |
| 2020 | $1,604 +5.7% | $17,753 |
| 2019 | $1,517 | $17,753 +71.7% |
| 2018 | $1,517 +42.9% | $10,340 |
| 2017 | $1,062 +25% | $10,340 +15% |
| 2016 | $849 +4.4% | $8,992 +2% |
| 2014 | $814 -44.4% | $8,816 |
| 2013 | $1,462 +0.4% | $8,816 -43.2% |
| 2012 | $1,457 +0.6% | $15,529 |
| 2011 | $1,447 +0.7% | $15,529 |
| 2010 | $1,437 -12.7% | $15,529 |
| 2009 | $1,645 +7.2% | $15,529 -14% |
| 2008 | $1,534 -0.7% | $18,058 |
| 2007 | $1,545 +0% | $18,058 |
| 2006 | $1,544 +28.7% | $18,058 |
| 2005 | $1,200 +0.9% | $18,058 +21.2% |
| 2004 | $1,189 +19.9% | $14,902 |
| 2003 | $992 +0.8% | $14,902 +15% |
| 2002 | $984 +2% | $12,958 |
| 2001 | $965 | $12,958 |
Find assessor info on the county website
Monthly payment
Est. payment$--/mo
Payment breakdown
Explore the cost of this home by adjusting the details. Changes won't be saved.
All calculations are estimates and provided by Zillow, Inc. for informational purposes only. Actual amounts may vary.
HOA fees may include property taxes on listings classified as Co-Ops. Contact the listing agent and/or owner for fee details.
Mortgage interest rates are dependent on a number of factors, including credit score, down payment, and repayment length. Interest rate data provided by Zillow Group Marketplace, Inc. as of 1/1/1970 from various mortgage lenders with which we have lead or other similar arrangements; the Estimated Payment is an average of those rates.
See how much you could borrow to make a competitive offer.
Climate risks
Neighborhood: Hickman Mills
Nearby schools
GreatSchools rating
- 4/10Warford Elementary SchoolGrades: K-5Distance: 1.6 mi
- 2/10Hickman Mills 8th Grade CenterGrades: 8Distance: 0.5 mi
- 2/10Ruskin High SchoolGrades: 9-12Distance: 0.8 mi
Schools provided by the listing agent
- High: Ruskin
Source: Heartland MLS as distributed by MLS GRID. This data may not be complete. We recommend contacting the local school district to confirm school assignments for this home.
A local agent can set up tours, give advice and negotiate with sellers.
- Missouri
- Jackson County
- Kansas City
- 64134
- Hickman Mills
- 6215 Longview Rd