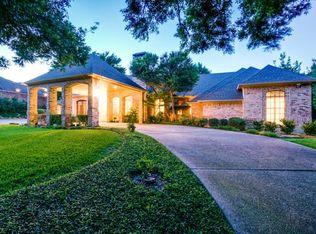
.64 ACRE on a CUL DE SAC LOT in desirable Williamsburg! This impressive home has over 5900 square feet (5936 per DCAD) of untapped potential. 5 bedrooms, 5 full and one half baths. Two of the secondary bedrooms and the primary have en suite baths. The other two bedrooms share a hollywood bath. Huge primary with a spacious 14 x 12 sitting area with fireplace and access to the patio. The very large bath has individual vanities, separate shower, jetted tub PLUS two walk in closets and a sauna. Two separate water closets, one with bidet. Very large rooms with tall ceilings and many skylights. Coffered ceiling in the living room, adjacent wet bar. Beautiful wood paneled study with fireplace and half bath. The oversized garage has a separate 16 x 7 work area with work bench in addition to parking for 3 cars! The house has a very family friendly floorplan with tons of storage and wonderful outdoor space that will shine with updating and renovations. Bring your contractor and designer to realize the untapped potential throughout the house. Terrific location close to shops and dining.
For sale
$1,895,000
6215 Raintree Ct, Dallas, TX 75254
5beds
5,936sqft
Single Family Residence
Built in 1980
0.64 Acres Lot
$1,777,100 Zestimate®
$319/sqft
$21/mo HOA
What's special
Wonderful outdoor spaceAdjacent wet bar
- 21 days
- 813
- 45
Likely to sell faster than
Zillow last checked:
Listing updated:
Listed by:
Joanne Thede 0333385 972-387-0300,
Ebby Halliday, REALTORS 972-387-0300,
Suzie Lustig 0473817 214-707-7677,
Ebby Halliday, REALTORS
Source: NTREIS,MLS#: 21417987
Facts & features
Interior
Bedrooms & bathrooms
- Bedrooms: 5
- Bathrooms: 7
- Full bathrooms: 6
- 1/2 bathrooms: 1
Primary bedroom
- Features: Ceiling Fan(s), Dual Sinks, Double Vanity, En Suite Bathroom, Fireplace, Jetted Tub, Sitting Area in Primary, Separate Shower, Walk-In Closet(s)
- Level: First
- Dimensions: 17 x 15
Bedroom
- Features: Ceiling Fan(s), En Suite Bathroom, Walk-In Closet(s)
- Level: First
- Dimensions: 12 x 12
Bedroom
- Features: Ceiling Fan(s), En Suite Bathroom, Walk-In Closet(s)
- Level: First
- Dimensions: 15 x 12
Bedroom
- Features: Walk-In Closet(s)
- Level: First
- Dimensions: 13 x 13
Bedroom
- Features: Walk-In Closet(s)
- Level: First
- Dimensions: 13 x 13
Breakfast room nook
- Level: First
- Dimensions: 13 x 10
Dining room
- Level: First
- Dimensions: 16 x 13
Game room
- Features: Built-in Features
- Level: First
- Dimensions: 22 x 15
Kitchen
- Features: Breakfast Bar, Built-in Features, Pantry, Solid Surface Counters
- Level: First
- Dimensions: 16 x 13
Library
- Features: Built-in Features, Ceiling Fan(s), Fireplace
- Level: First
- Dimensions: 17 x 13
Living room
- Features: Built-in Features, Fireplace
- Level: First
- Dimensions: 26 x 26
Living room
- Level: First
- Dimensions: 15 x 11
Heating
- Central, Natural Gas, Zoned
Cooling
- Central Air, Ceiling Fan(s), Electric, Zoned
Appliances
- Included: Double Oven, Dishwasher, Electric Cooktop, Electric Oven, Disposal, Ice Maker, Warming Drawer
- Laundry: Electric Dryer Hookup, Laundry in Utility Room
Features
- Wet Bar, Cedar Closet(s), Chandelier, Central Vacuum, High Speed Internet, Pantry, Cable TV, Natural Woodwork, Walk-In Closet(s)
- Flooring: Carpet, Ceramic Tile, Linoleum
- Windows: Skylight(s), Window Coverings
- Has basement: No
- Number of fireplaces: 3
- Fireplace features: Gas, Gas Log, Gas Starter, Library, Living Room, Primary Bedroom
Interior area
- Total interior livable area: 5,936 sqft
Video & virtual tour
Property
Parking
- Total spaces: 3
- Parking features: Circular Driveway, Door-Multi, Door-Single, Garage, Oversized, Garage Faces Side, Workshop in Garage
- Attached garage spaces: 3
Features
- Levels: One
- Stories: 1
- Patio & porch: Patio, Covered
- Exterior features: Rain Gutters
- Pool features: Gunite, In Ground, Outdoor Pool, Pool
Lot
- Size: 0.64 Acres
- Features: Back Yard, Cul-De-Sac, Interior Lot, Lawn, Landscaped, Level, Sprinkler System
Details
- Parcel number: 00000794480360000
Construction
Type & style
- Home type: SingleFamily
- Architectural style: Traditional,Detached
- Property subtype: Single Family Residence
Materials
- Brick
- Foundation: Slab
- Roof: Synthetic
Condition
- Resale
- Year built: 1980
Utilities & green energy
- Sewer: Public Sewer
- Water: Public
- Utilities for property: Sewer Available, Water Available, Cable Available
Community & HOA
Community
- Subdivision: Williamsburg At Preston
HOA
- Has HOA: Yes
- Services included: Maintenance Grounds
- HOA fee: $250 annually
- HOA name: Williamsburg At Preston
- HOA phone: 000-000-0000
Location
- Region: Dallas
Financial & listing details
- Price per square foot: $319/sqft
- Tax assessed value: $1,567,700
- Annual tax amount: $34,908
- Date on market: 10/23/2026
- Cumulative days on market: 23 days
- Listing terms: Cash,Conventional
Estimated market value
$1,777,100
$1.69M - $1.87M
$8,132/mo
Price history
| Date | Event | Price |
|---|---|---|
| 10/23/2026 | Listed for sale | $1,895,000$319/sqft |
Source: NTREIS #21417987 Report a problem | ||
Public tax history
| Year | Property taxes | Tax assessment |
|---|---|---|
| 2025 | $16,516 -0.6% | $1,567,700 |
| 2024 | $16,614 +2.5% | $1,567,700 +8.6% |
| 2023 | $16,207 -19.1% | $1,443,230 +16.7% |
| 2022 | $20,032 +2.4% | $1,237,220 +14.3% |
| 2021 | $19,562 -0.9% | $1,082,220 |
| 2020 | $19,731 0% | $1,082,220 +0.2% |
| 2019 | $19,738 +1.9% | $1,079,790 |
| 2018 | $19,366 +4.6% | $1,079,790 +16.1% |
| 2017 | $18,506 -1.2% | $930,430 |
| 2016 | $18,733 +1.9% | $930,430 +7.5% |
| 2015 | $18,375 | $865,290 |
| 2014 | $18,375 | $865,290 |
| 2013 | -- | -- |
| 2012 | -- | -- |
| 2011 | -- | -- |
| 2010 | -- | -- |
| 2009 | -- | -- |
| 2008 | -- | -- |
| 2007 | -- | -- |
| 2005 | -- | -- |
| 2004 | -- | -- |
| 2003 | -- | -- |
| 2002 | -- | -- |
| 2001 | -- | -- |
Find assessor info on the county website
Monthly payment
Est. payment
Payment breakdown
Explore the cost of this home by adjusting the details. Changes won't be saved.Climate risks
Neighborhood: 75254
Nearby schools
Schools provided by the listing agent
- Elementary: Anne Frank
- Middle: Benjamin Franklin
- High: Hillcrest
- District: Dallas ISD
Source: NTREIS. This data may not be complete. We recommend contacting the local school district to confirm school assignments for this home.
Similar homes
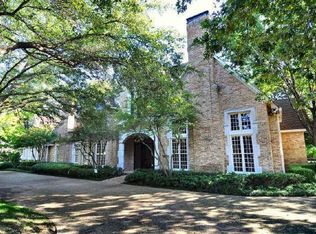
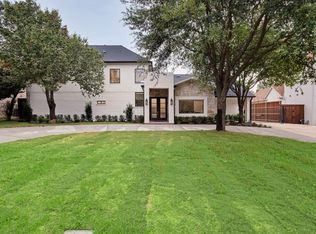
- $1,350,0004 bd4 ba3.1k sqft6709 Cliffbrook Dr, Dallas, TX 75254For Sale
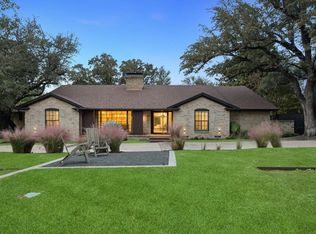 MLS ID #21432284, Racheal Potter. NTREIS
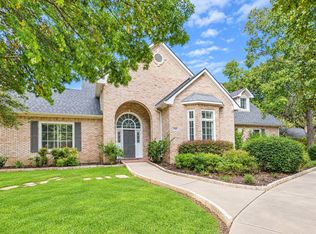
- $2,050,0004 bd6 ba7.7k sqft14888 Lake Forest Dr, Dallas, TX 75254For Sale
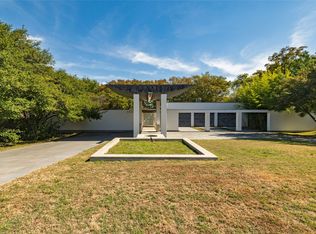 MLS ID #21421340, Nolan Whisenhunt. NTREIS
- $1,750,0004 bd5 ba4.8k sqft13207 Copenhill Rd, Dallas, TX 75240For Sale
 MLS ID #21422868, Andy Scott. NTREIS
- $2,250,0006 bd5 ba5k sqft5965 Meletio Ln, Dallas, TX 75230For Sale
 MLS ID #21427050, Jamie Kohlmann. NTREIS
