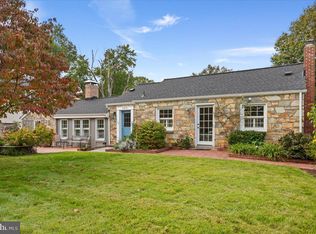
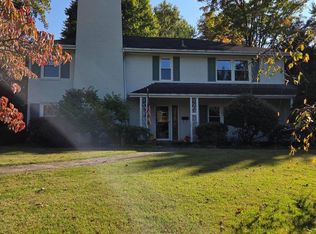
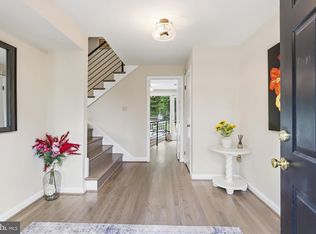
Storybook charm in sought-after Belle Haven! Set along a quiet, tree-lined street, this inviting and wide Cape Cod offers over 2,800 square feet of living space across two levels, with four bedrooms, two full and one half bath. The beautifully landscaped, flat 1/4 acre lot—an exceptional size for Belle Haven—offers ample space for outdoor enjoyment today, with exciting potential for future expansion. Inside, hardwood floors, a neutral paint palette, and abundant natural light create a warm, inviting atmosphere, while a combination of formal and informal living spaces offer versatility for both everyday living and entertaining. The home features four generously sized bedrooms, including a main-level suite with an adjoining full bath, offering flexibility for guests or the ease of one-level living. A wide staircase lead upstairs to three additional bedrooms which share a hallway full bath. The bright eat-in kitchen opens directly to the backyard and patio, creating an easy connection between indoor and outdoor living. A renovated powder room and convenient upper-level laundry add thoughtful updates and everyday ease. HVAC (2023). Enjoy an easy commute to Arlington and Washington, DC, with convenient access to the GW Parkway and I-495. Short drive into Old Town Alexandria. Stroll to The Haven and Custard Shack (neighborhood favorites!), the Mt Vernon Rec Center (newly renovated), the Mt Vernon Bike Trail or Belle View shopping center (restaurants, bank, coffee shop, grocery store, post office, convenience store and more!). Offered for the first time in over 40 years, don't miss this incredible move-in-ready opportunity in one of Alexandria’s most desirable neighborhoods!!
For sale
$1,100,000
6216 Arkendale Rd, Alexandria, VA 22307
4beds
2,811sqft
Single Family Residence
Built in 1955
10,738 Square Feet Lot
$-- Zestimate®
$391/sqft
$-- HOA
What's special
Quiet tree-lined streetNeutral paint paletteFour generously sized bedroomsFour bedroomsAbundant natural lightHardwood floorsConvenient upper-level laundry
- 16 hours
- 20
- 1
Zillow last checked:
Listing updated:
Listed by:
Phyllis Patterson 703-408-4232,
TTR Sotheby's International Realty 7037149030,
Listing Team: The Patterson Group, Co-Listing Team: The Patterson Group,Co-Listing Agent: Maria Bowman 703-795-1789,
TTR Sotheby's International Realty
Source: Bright MLS,MLS#: VAFX2346298
Facts & features
Interior
Bedrooms & bathrooms
- Bedrooms: 4
- Bathrooms: 3
- Full bathrooms: 2
- 1/2 bathrooms: 1
- Main level bathrooms: 2
- Main level bedrooms: 1
Rooms
- Room types: Living Room, Dining Room, Primary Bedroom, Bedroom 2, Bedroom 3, Bedroom 4, Kitchen, Family Room, Foyer, Breakfast Room, Laundry, Bathroom 1, Bathroom 2, Half Bath
Primary bedroom
- Level: Upper
- Area: 288 Square Feet
- Dimensions: 18 X 16
Bedroom 2
- Level: Upper
- Area: 240 Square Feet
- Dimensions: 15 X 16
Bedroom 3
- Level: Upper
- Area: 247 Square Feet
- Dimensions: 19 X 13
Bedroom 4
- Level: Main
- Area: 168 Square Feet
- Dimensions: 14 X 12
Bathroom 1
- Level: Upper
Bathroom 2
- Level: Main
Breakfast room
- Level: Main
- Area: 132 Square Feet
- Dimensions: 11 X 12
Dining room
- Level: Main
- Area: 121 Square Feet
- Dimensions: 11 X 11
Family room
- Level: Main
- Area: 240 Square Feet
- Dimensions: 15 X 16
Foyer
- Level: Main
- Area: 65 Square Feet
- Dimensions: 5 X 13
Half bath
- Level: Main
Kitchen
- Level: Main
- Area: 132 Square Feet
- Dimensions: 11 X 12
Laundry
- Level: Upper
- Area: 44 Square Feet
- Dimensions: 4 X 11
Living room
- Level: Main
- Area: 360 Square Feet
- Dimensions: 15 X 24
Heating
- Forced Air, Natural Gas
Cooling
- Central Air, Electric
Appliances
- Included: Dishwasher, Disposal, Dryer, Cooktop, Ice Maker, Refrigerator, Washer, Gas Water Heater
- Laundry: Upper Level, Has Laundry, Laundry Room
Features
- Dining Area, Entry Level Bedroom, Family Room Off Kitchen, Floor Plan - Traditional, Kitchen - Table Space, Eat-in Kitchen
- Flooring: Hardwood, Wood
- Has basement: No
- Number of fireplaces: 1
Interior area
- Total structure area: 2,889
- Total interior livable area: 2,811 sqft
- Finished area above ground: 2,811
Property
Parking
- Parking features: Driveway
- Has uncovered spaces: Yes
Accessibility
- Accessibility features: None
Features
- Levels: Two
- Stories: 2
- Patio & porch: Patio
- Pool features: None
Lot
- Size: 10,738 Square Feet
- Features: Landscaped
Details
- Additional structures: Above Grade
- Parcel number: 0833 14240504
- Zoning: 140
- Special conditions: Standard
Construction
Type & style
- Home type: SingleFamily
- Architectural style: Cape Cod
- Property subtype: Single Family Residence
Materials
- Brick, Wood Siding
- Foundation: Slab
Condition
- New construction: No
- Year built: 1955
Utilities & green energy
- Sewer: Public Sewer
- Water: Public
Community & HOA
Community
- Subdivision: Belle Haven
HOA
- Has HOA: No
Location
- Region: Alexandria
Financial & listing details
- Price per square foot: $391/sqft
- Tax assessed value: $1,091,410
- Annual tax amount: $13,220
- Date on market: 10/22/2026
- Listing agreement: Exclusive Right To Sell
- Exclusions: The Credenza In The Kitchen Does Not Convey.
- Ownership: Fee Simple
Estimated market value
Not available
Estimated sales range
Not available
Not available
Price history
| Date | Event | Price |
|---|---|---|
| 10/22/2026 | Listed for sale | $1,100,000$391/sqft |
Source:  Bright MLS #VAFX2346298 Report a problem | ||
Public tax history
| Year | Property taxes | Tax assessment |
|---|---|---|
| 2025 | $12,622 +6.9% | $1,039,100 +7% |
| 2024 | $11,808 +3.6% | $971,300 +0.5% |
| 2023 | $11,400 +4.1% | $966,800 +5.5% |
| 2022 | $10,954 | $916,380 +14.6% |
| 2021 | -- | $799,900 +5% |
| 2020 | $9,387 +1.7% | $761,900 +2% |
| 2019 | $9,226 -0.6% | $747,060 -1.1% |
| 2018 | $9,286 0% | $755,060 -2% |
| 2017 | $9,287 +3.2% | $770,220 +3.1% |
| 2016 | $9,003 +8.7% | $747,330 +5% |
| 2015 | $8,285 +0.2% | $711,460 |
| 2014 | $8,267 | $711,460 +5.5% |
| 2013 | -- | $674,060 |
| 2012 | -- | $674,060 |
| 2011 | -- | $674,060 +11.9% |
| 2010 | -- | $602,390 -16.4% |
| 2009 | -- | $720,230 -9.1% |
| 2008 | -- | $791,900 +2.9% |
| 2007 | -- | $769,380 +62.7% |
| 2003 | -- | $472,800 +25% |
| 2002 | -- | $378,240 |
| 2001 | -- | $378,240 |
Find assessor info on the county website
Monthly payment
Est. payment
Payment breakdown
Explore the cost of this home by adjusting the details. Changes won't be saved.Climate risks
Neighborhood: 22307
Nearby schools
Schools provided by the listing agent
- Elementary: Belle View
- Middle: Sandburg
- High: West Potomac
- District: Fairfax County Public Schools
Source: Bright MLS. This data may not be complete. We recommend contacting the local school district to confirm school assignments for this home.
- $1,149,4004 bd3 ba1.6k sqft6218 Arkendale Rd, Alexandria, VA 22307Off Market

- $1,507,5004 bd4 ba3.5k sqft6214 Arkendale Rd, Alexandria, VA 22307Off Market
- $1,206,8004 bd3 ba2.6k sqft2316 Windsor Rd, Alexandria, VA 22307Off Market
- $979,3003 bd2 ba1.5k sqft6220 Arkendale Rd, Alexandria, VA 22307Off Market
Similar homes
- $990,0004 bd4 ba2.4k sqft6418 Cygnet Dr, Alexandria, VA 22307For Sale

 MLS ID #VAFX2340552, Frances Backus, Corcoran McEnearney. Bright MLS
- $1,295,0004 bd3 ba2k sqft6410 Potomac Ave, Alexandria, VA 22307For Sale
 MLS ID #VAFX2345130, Chris White, Long & Foster Real Estate, Inc.. Bright MLS
- $1,450,0004 bd3 ba2.6k sqft7200 Park Terrace Dr, Alexandria, VA 22307For Sale
 MLS ID #VAFX2347008, Steven Koleno, BEYCOME BROKERAGE REALTY LLC. Bright MLS
- $950,0003 bd3 ba1.9k sqft2322 Windsor Rd, Alexandria, VA 22307For Sale
 MLS ID #VAFX2334810, Sarita Sethi, Long & Foster Real Estate, Inc.. Bright MLS
- $1,069,9004 bd2 ba1.7k sqft2305 Glasgow Rd, Alexandria, VA 22307For SaleMLS ID #VAFX2339326, Lee Braun, Long & Foster Real Estate, Inc.. Bright MLS
- $924,9003 bd3 ba2.2k sqft3424 Woodside Rd, Alexandria, VA 22310For SaleMLS ID #VAFX2345940, Shoshanna Tanner, Compass. Bright MLS
- $1,199,9005 bd3 ba3.2k sqft7407 Recard Ln, Alexandria, VA 22307For SaleMLS ID #VAFX2337234, Lee Braun, Long & Foster Real Estate, Inc.. Bright MLS
- $1,049,0005 bd4 ba2.7k sqft7609 Midday Ln, Alexandria, VA 22306For SaleMLS ID #VAFX2344322, Chris White, Long & Foster Real Estate, Inc.. Bright MLS
- $935,0004 bd3 ba2.6k sqft7111 Cheshire Ct, Alexandria, VA 22307For SaleMLS ID #VAFX2337258, Paul Sneeringer, Samson Properties. Bright MLS
- $975,0003 bd3 ba2.3k sqft7207 Fort Hunt Rd, Alexandria, VA 22307For SaleMLS ID #VAFX2327454, Allison Baker, eXp Realty LLC. Bright MLS
- $1,099,9004 bd5 ba3.4k sqft6312 Maryview St, Alexandria, VA 22310For SaleMLS ID #VAFX2345780, Ms. Cory NarcisoMolina, TTR Sotheby's International Realty. Bright MLS
- $1,350,0005 bd3 ba3.5k sqft6422 Boulevard Vw, Alexandria, VA 22307For SaleMLS ID #VAFX2341696, Christine Garner, Serhant. Bright MLS
- $975,0005 bd4 ba3.1k sqft3500 Woodside Rd, Alexandria, VA 22310For SaleMLS ID #VAFX2330756, Faith Saunders, Samson Properties. Bright MLS
- $925,0003 bd3 ba1.9k sqft6402 13th St, Alexandria, VA 22307For SaleMLS ID #VAFX2322450, Gordon Wood, Corcoran McEnearney. Bright MLS
- $999,9994 bd4 ba2.2k sqft6328 Golf Course Sq, Alexandria, VA 22307For SaleMLS ID #VAFX2342786, Melissa Shelby, Compass. Bright MLS
- $1,099,0004 bd3 ba3.8k sqft4001 Pine Brook Rd, Alexandria, VA 22310For SaleMLS ID #VAFX2342716, Leslie Church, Berkshire Hathaway HomeServices PenFed Realty. Bright MLS
- $785,0004 bd2 ba1.5k sqft6522 Cavalier Dr, Alexandria, VA 22307For SaleMLS ID #VAFX2332398, Johnny Sarkis, Keller Williams Realty/Lee Beaver & Assoc.. Bright MLS
- $845,0003 bd3 ba2.2k sqft6802 Derrell Ct, Alexandria, VA 22307For SaleMLS ID #VAFX2325926, Ana Racanelli, Samson Properties. Bright MLS
- $1,190,0003 bd3 ba2.3k sqft7717 Tauxemont Rd, Alexandria, VA 22308For SaleMLS ID #VAFX2345666, Ms. Julann Donnelly, Compass. Bright MLS
- $950,0004 bd4 ba2.5k sqft120 Longview Dr, Alexandria, VA 22314For SaleMLS ID #VAAX2067252, Ellen Ing, RE/MAX Allegiance. Bright MLS
