Peace, privacy, and room for all your toys! Tucked away on just a touch over two acres in a private-like setting, this brick ranch is the kind of place you come home to and finally exhale. A charming covered front porch welcomes you inside, where the inviting main living area centers around a cozy wood-burning fireplace, the perfect spot to gather and unwind on chilly evenings. The thoughtful split floor plan gives the primary suite its own quiet retreat on one side of the home, with the additional bedrooms tucked away in the opposite wing for comfort and privacy. Step out onto the large deck overlooking the backyard for morning coffee or relaxing evenings surrounded by nature. Head downstairs to the fully finished walkout basement, where a wood stove sets the mood for an awesome rec and entertainment space. Picture game nights, movie marathons, or hosting the big game, with direct access to the attached one-car garage. Out back, the fully electric detached garage is a dream for anyone who loves to tinker, build, or create, with its own heating and cooling so you can work comfortably year-round, a utility sink for easy cleanup, and pull-down attic storage to keep it all organized. Add the oversized carport tall enough for your RV, plus a detached shed with a generator hookup, and you've got storage and peace of mind covered. All this privacy, yet you're just a short drive to the highway and Richmond International Airport. Homes with this much space, privacy, and flexibility don't come along often. Come see it for yourself!
Coming soon 01/01
$475,000
6216 Hines Rd, Henrico, VA 23231
3beds
2,519sqft
Single Family Residence
Built in 2003
2.25 Acres Lot
$467,400 Zestimate®
$189/sqft
$-- HOA
What's special
- 2 days
- 186
- 21
Zillow last checked:
Listing updated:
Listed by:
Tammie Altieri (804)858-9000,
KW Metro Center 804-858-9000
Source: CVRMLS,MLS#: 2630962 Originating MLS: Central Virginia Regional MLS
Facts & features
Interior
Bedrooms & bathrooms
- Bedrooms: 3
- Bathrooms: 3
- Full bathrooms: 2
- 1/2 bathrooms: 1
Other
- Description: Tub & Shower
- Level: First
Half bath
- Level: Basement
Heating
- Electric, Heat Pump, Wood Stove
Cooling
- Central Air
Appliances
- Included: Dryer, Dishwasher, Electric Cooking, Electric Water Heater, Microwave, Oven, Refrigerator, Stove, Washer
Features
- Bedroom on Main Level, Dining Area, En Suite Bathroom, Full Bath on Main Level, Fireplace, Main Level Primary, Walk-In Closet(s)
- Basement: Full,Garage Access,Walk-Out Access
- Attic: Access Only
- Number of fireplaces: 1
- Fireplace features: Masonry, Wood Burning
Interior area
- Total interior livable area: 2,519 sqft
- Finished area above ground: 1,719
- Finished area below ground: 800
Property
Parking
- Total spaces: 3
- Parking features: Attached, Covered, Carport, Driveway, Detached, Garage, Unpaved
- Attached garage spaces: 3
- Has carport: Yes
- Has uncovered spaces: Yes
Features
- Levels: One
- Stories: 1
- Patio & porch: Front Porch, Deck, Porch
- Exterior features: Deck, Out Building(s), Porch, Storage, Shed, Unpaved Driveway
- Pool features: None
- Fencing: None
Lot
- Size: 2.25 Acres
- Features: Level
- Topography: Level
Details
- Additional structures: Garage(s), Shed(s), Outbuilding
- Parcel number: 8526932417
- Zoning description: A1
Construction
Type & style
- Home type: SingleFamily
- Architectural style: Ranch
- Property subtype: Single Family Residence
Materials
- Brick, Drywall, Frame
- Roof: Shingle
Condition
- Resale
- New construction: No
- Year built: 2003
Utilities & green energy
- Sewer: Septic Tank
- Water: Well
Community & HOA
Community
- Subdivision: None
Location
- Region: Henrico
Financial & listing details
- Price per square foot: $189/sqft
- Tax assessed value: $424,100
- Annual tax amount: $3,520
- Date on market: 11/20/2026
- Ownership: Individuals
- Ownership type: Sole Proprietor
Estimated market value
$467,400
$444,000 - $491,000
$2,368/mo
Price history
| Date | Event | Price |
|---|---|---|
| 6/13/2019 | Sold | $299,950$119/sqft |
Source:  CVRMLS #1907499 Report a problem | ||
| 4/23/2019 | Pending sale | $299,950$119/sqft |
Source: Long & Foster REALTORS #1907499 Report a problem | ||
| 4/19/2019 | Price change | $299,950-3.2%$119/sqft |
Source: Long & Foster REALTORS #1907499 Report a problem | ||
| 4/15/2019 | Price change | $309,950-1.6%$123/sqft |
Source: Long & Foster REALTORS #1907499 Report a problem | ||
| 4/9/2019 | Price change | $314,9000%$125/sqft |
Source: Long & Foster REALTORS #1907499 Report a problem | ||
| 4/5/2019 | Price change | $314,950-1.6%$125/sqft |
Source: Long & Foster REALTORS #1907499 Report a problem | ||
| 3/12/2019 | Listed for sale | $319,950$127/sqft |
Source: Long & Foster REALTORS #1907499 Report a problem | ||
Public tax history
| Year | Property taxes | Tax assessment |
|---|---|---|
| 2025 | $3,520 +5.3% | $424,100 +7.8% |
| 2024 | $3,344 +5.3% | $393,400 +5.3% |
| 2023 | $3,176 +14.8% | $373,600 +14.8% |
| 2022 | $2,766 +4.3% | $325,400 +6.8% |
| 2021 | $2,652 +9.6% | $304,800 +5% |
| 2020 | $2,419 +3.1% | $290,300 +4.4% |
| 2019 | $2,346 | $278,000 +3.1% |
| 2018 | $2,346 +106.3% | $269,700 +3.1% |
| 2017 | $1,138 -47.9% | $261,500 +4.1% |
| 2016 | $2,185 +3.4% | $251,200 |
| 2015 | $2,114 | $251,200 +3.4% |
| 2014 | $2,114 | $243,000 |
| 2013 | -- | $243,000 |
| 2012 | -- | $243,000 -4.7% |
| 2011 | -- | $254,900 |
| 2010 | -- | $254,900 -4% |
| 2009 | -- | $265,600 |
Find assessor info on the county website
Monthly payment
Est. payment
Payment breakdown
Explore the cost of this home by adjusting the details. Changes won't be saved.Climate risks
Neighborhood: 23231
Nearby schools
Schools provided by the listing agent
- Elementary: Ward
- Middle: Elko
- High: Varina
Source: CVRMLS. This data may not be complete. We recommend contacting the local school district to confirm school assignments for this home.

Similar homes
- $449,0005 bd3 ba3k sqft6724 Thicket Pl, Sandston, VA 23150For Sale
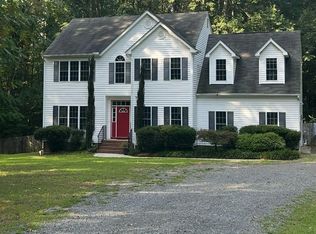 MLS ID #2630408, Debbie LaVecchia, Dreams Realty. CVRMLS
- $489,0004 bd3 ba2.8k sqft7285 Turner Rd, Henrico, VA 23231For Sale
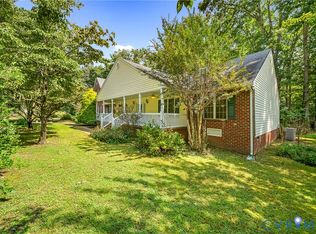 MLS ID #2627837, Susan Thompson, Century 21 Realty @ Home. CVRMLS
- $434,9004 bd3 ba2.5k sqft4212 Quincy Maie Dr, Henrico, VA 23231For Sale
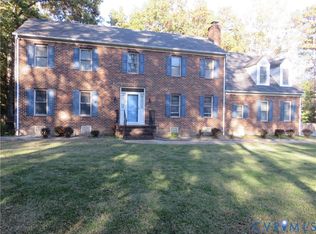 MLS ID #2630005, Chad Seay, Seay Real Estate. CVRMLS
- $450,0004 bd3 ba2.4k sqft8325 Caroline Vines Way, Henrico, VA 23231For Sale
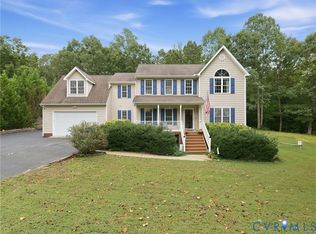 MLS ID #2624390, Beverly Lilly, Hometown Realty Services Inc. CVRMLS
