Tucked away in a desirable Holly Springs location, this home offers the perfect blend of comfort, character, and convenience. With 3 bedrooms, 2.5 bathrooms, and a sought-after first-floor primary suite, the layout is designed to make everyday living feel easy. Inside, you'll find inviting living spaces, timeless details, and a functional floor plan that offers flexibility for the way you live. Outside, mature landscaping and a fenced backyard create a private setting to enjoy a little fresh air, entertain, or simply unwind. The covered front porch adds to the home's welcoming curb appeal, while the glass-enclosed porch offers another space to enjoy views of the backyard throughout the seasons. And the location? It's hard to beat. Enjoy the freedom of no HOA while being just minutes from downtown Holly Springs, Fuquay-Varina, shopping, dining, and everyday essentials. A first-floor primary suite. A fenced backyard. Charming outdoor spaces. No HOA. And a convenient location close to it all. This one is worth a closer look!
For sale
$489,000
6216 Powell Ridge Rd, Holly Springs, NC 27540
3beds
2,091sqft
Single Family Residence
Built in 1988
0.93 Acres Lot
$472,900 Zestimate®
$234/sqft
$-- HOA
What's special
Private settingCovered front porchSought-after first-floor primary suiteWelcoming curb appealTimeless detailsFenced backyardMature landscaping
- 16 days
- 1,981
- 187
Likely to sell faster than
Zillow last checked:
Listing updated:
Listed by:
Anna Powell 910-985-0441,
EXP Realty LLC,
Peyton Buie 910-890-5503,
EXP Realty LLC
Source: Doorify MLS,MLS#: 10199839
Facts & features
Interior
Bedrooms & bathrooms
- Bedrooms: 3
- Bathrooms: 3
- Full bathrooms: 2
- 1/2 bathrooms: 1
- Main level bathrooms: 1
- Main level bedrooms: 1
Primary bedroom
- Level: Main
Heating
- Fireplace(s)
Cooling
- Ceiling Fan(s), Electric
Appliances
- Included: Built-In Electric Range, Built-In Range, Dishwasher, Electric Range, Free-Standing Refrigerator, Ice Maker, Microwave, Range, Refrigerator, Range Hood, Stainless Steel Appliance(s)
Features
- Ceiling Fan(s), Chandelier, Crown Molding, Double Vanity, High Ceilings, Stone Counters, Walk-In Closet(s)
- Flooring: Carpet, Hardwood, Parquet, Tile, Vinyl, Wood
- Number of fireplaces: 1
- Fireplace features: Glass Doors, Living Room, Masonry, Propane, Raised Hearth
- Common walls with other units/homes: No Common Walls
Interior area
- Total structure area: 2,091
- Total interior livable area: 2,091 sqft
- Finished area above ground: 2,091
- Finished area below ground: 0
Property
Parking
- Total spaces: 2
- Parking features: Attached, Driveway, Garage, Garage Door Opener
- Garage spaces: 2
- Has uncovered spaces: Yes
Features
- Levels: One,One and One Half
- Stories: 1
- Patio & porch: Covered, Enclosed, Front Porch, Porch, Screened
- Exterior features: Private Yard, Rain Gutters, Storage
- Fencing: Back Yard,Fenced,Partial
- Has view: Yes
- View description: Trees/Woods
Lot
- Size: 0.93 Acres
- Features: Back Yard
Details
- Additional structures: Outbuilding, Shed(s), Storage
- Parcel number: 064701357131000 0163346
- Zoning: SR
- Special conditions: Standard
Construction
Type & style
- Home type: SingleFamily
- Architectural style: Cape Cod
- Property subtype: Single Family Residence
Materials
- Masonite
- Foundation: Raised
- Roof: Shingle
Condition
- New construction: No
- Year built: 1988
Utilities & green energy
- Sewer: Septic Tank
- Water: Well
Green energy
- Energy generation: Solar
Community & HOA
Community
- Subdivision: Powell Farms
HOA
- Has HOA: No
Location
- Region: Holly Springs
Financial & listing details
- Price per square foot: $234/sqft
- Tax assessed value: $455,074
- Annual tax amount: $3,021
- Date on market: 10/23/2026
- Listing agreement: Exclusive Right To Sell
- Listing terms: Cash,Conventional,FHA,VA Loan
Estimated market value
$472,900
$449,000 - $497,000
$2,368/mo
Price history
| Date | Event | Price |
|---|---|---|
| 10/23/2026 | Listed for sale | $489,000-5.9%$234/sqft |
Source:  Doorify MLS #10199839 Report a problem | ||
| 10/20/2026 | Listing removed | -- |
Source: Owner Report a problem | ||
| 10/16/2026 | Price change | $519,900-5.5%$249/sqft |
Source: Owner Report a problem | ||
| 9/26/2026 | Listed for sale | $550,000+566.7%$263/sqft |
Source: Owner Report a problem | ||
| 2/2/2006 | Sold | $82,500$39/sqft |
Source: Public Record Report a problem | ||
Public tax history
| Year | Property taxes | Tax assessment |
|---|---|---|
| 2025 | $2,931 +3% | $455,074 |
| 2024 | $2,846 +50.7% | $455,074 +89.9% |
| 2023 | $1,888 +7.9% | $239,630 |
| 2022 | $1,751 +2.7% | $239,630 |
| 2021 | $1,704 +1.7% | $239,630 |
| 2020 | $1,676 +6.3% | $239,630 +25.7% |
| 2019 | $1,577 | $190,614 |
| 2018 | $1,577 +14.7% | $190,614 |
| 2017 | $1,375 +2.1% | $190,614 |
| 2016 | $1,348 -11.9% | $190,614 -12.3% |
| 2015 | $1,530 +5.5% | $217,467 |
| 2014 | $1,451 | $217,467 |
| 2013 | -- | $217,467 |
| 2012 | -- | $217,467 |
| 2011 | -- | $217,467 |
| 2010 | -- | $217,467 |
| 2009 | -- | $217,467 |
| 2008 | -- | -- |
| 2007 | -- | -- |
| 2006 | -- | -- |
| 2005 | -- | -- |
| 2004 | -- | -- |
| 2003 | -- | -- |
| 2002 | -- | -- |
| 2001 | -- | -- |
Find assessor info on the county website
Monthly payment
Est. payment
Payment breakdown
Explore the cost of this home by adjusting the details. Changes won't be saved.Climate risks
Neighborhood: 27540
Nearby schools
Schools provided by the listing agent
- Elementary: Wake - Buckhorn Creek Elementary
- Middle: Wake - Holly Grove Middle School
- High: Wake - Fuquay Varina High
Source: Doorify MLS. This data may not be complete. We recommend contacting the local school district to confirm school assignments for this home.
- $434,0003 bd2 ba1.5k sqft7113 Waltridge Pl, Holly Springs, NC 27540Off Market
- $369,6003 bd2 ba1.5k sqft6217 Powell Ridge Rd, Holly Springs, NC 27540Off Market

- $505,5003 bd3 ba2.9k sqft6224 Powell Ridge Rd, Holly Springs, NC 27540Off Market

- $391,200-- bd2 ba1.6k sqft6213 Powell Ridge Rd, Holly Springs, NC 27540Off Market
Similar homes
- $425,0003 bd2 ba1.8k sqft204 Holly Branch Dr, Holly Springs, NC 27540For Sale
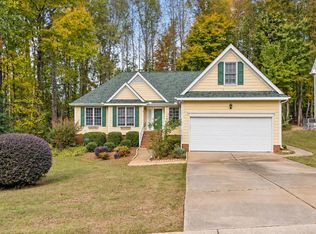
 MLS ID #10201807, Sal Stammetti. Doorify MLS
- $495,0003 bd3 ba2.2k sqft545 Texanna Way, Holly Springs, NC 27540For Sale
 MLS ID #10200904, Pamela Lauziere. Doorify MLS
- $635,0004 bd3 ba2.8k sqft1416 Hopson Downs Ct, Holly Springs, NC 27540For Sale
 MLS ID #10202321, Annie Roberts. Doorify MLS
- $515,0004 bd3 ba2k sqft208 Wild Holly Ln, Holly Springs, NC 27540For Sale
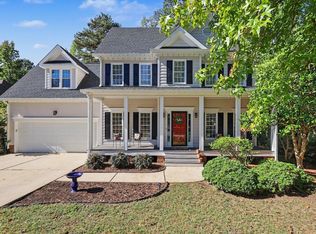 MLS ID #10198655, Kim Hellner. Doorify MLS
- $475,0003 bd3 ba2.4k sqft1202 Briar Gate Dr, Holly Springs, NC 27540For SaleMLS ID #10198683, Joshua Pertzborn. Doorify MLS
- $494,9003 bd3 ba2.4k sqft944 Briar Gate Dr, Holly Springs, NC 27540For SaleMLS ID #10198257, Alyssa Toro. Doorify MLS
- $449,9993 bd3 ba1.5k sqft105 Oaklake Ct, Fuquay Varina, NC 27526For SaleMLS ID #10202099, Jordan McKenzi Bellamy. Doorify MLS
- $485,0005 bd3 ba2.8k sqft517 Texanna Way, Holly Springs, NC 27540For SaleMLS ID #10198728, Krista Abshure. Doorify MLS
- $524,9003 bd3 ba2.4k sqft105 Owl Creek Ct, Holly Springs, NC 27540For SaleMLS ID #10188825, Allison Ili Ibrahim. Doorify MLS
- $549,9004 bd4 ba3k sqft6201 Hirondelle Ct, Holly Springs, NC 27540For SaleMLS ID #10190425, Ashley Brackett. Doorify MLS
- $465,0003 bd3 ba2.4k sqft401 Ressler St, Holly Springs, NC 27540For SaleMLS ID #10201199, Sandeep Proddaturi. Doorify MLS
- $469,0003 bd2 ba1.7k sqft710 Briar Gate Dr, Holly Springs, NC 27540For SaleMLS ID #10198432, Dennis de Jong. Doorify MLS
- $395,0003 bd3 ba1.5k sqft313 Sturminster Dr, Holly Springs, NC 27540For SaleMLS ID #10195677, Kim Dennis. Doorify MLS
- $475,0005 bd3 ba3k sqft132 Jasper Point Dr, Holly Springs, NC 27540For SaleMLS ID #10194179, Michelle Edwards Mitchell. Doorify MLS
- $549,9005 bd4 ba3k sqft1212 Dexter Ridge Dr, Holly Springs, NC 27540For SaleMLS ID #10199017, Neil Rowerdink. Doorify MLS
- $700,0005 bd3 ba2.5k sqft109 Holly Green Ln, Holly Springs, NC 27540For SaleMLS ID #10199898, Leslie Douglas. Doorify MLS
- $600,0004 bd4 ba2.3k sqft312 Faxton Way, Holly Springs, NC 27540For SaleMLS ID #10190483, Edna Sexton. Doorify MLS
- $430,0003 bd3 ba2.3k sqft604 Lombardy Rd, Fuquay Varina, NC 27526For SaleMLS ID #10170903, Barry Yates. Doorify MLS
- $485,0004 bd3 ba2.6k sqft717 Laurel Spring Dr, Fuquay Varina, NC 27526For SaleMLS ID #10199321, Erica Anderson. Doorify MLS
