Skip main navigation
Pending
  • $205,000

    6217 Waterside Ln, Raleigh, NC 27613

    2beds
    1,240sqft
    : 
    $1,416/mo
    Get pre-qualified
    Townhouse, Residential
    Built in 1984
    1,306 Square Feet Lot
    $-- Zestimate®
    $165/sqft
    $168/mo HOA

    What's special

    Private deck
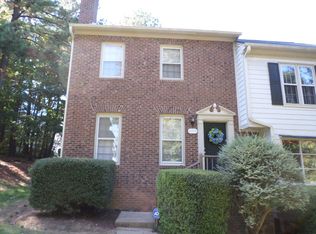
    Fantastic location near Crabtree Valley Mall and RDU! This charming 2-bedroom townhome offers the perfect blend of convenience and comfort. The spacious living area features an open layout ideal for entertaining, while the kitchen provides plenty of counterspace and storage. Upstairs, two generous bedrooms each with a full bath offer privacy and flexibility. Enjoy morning coffee on your private deck or take advantage of nearby shopping, dining, and major highways for an easy commute. Whether you're a first-time buyer looking for an affordable home or an investor seeking a solid rental opportunity, this property checks all the boxes. Low-maintenance living in one of Raleigh's most desirable areas—don't miss your chance to make it yours!
    7 days
    675
    62

    Likely to sell faster than

    Zillow last checked:

    Listing updated:

    Listed by:

    George William Buchanan 703-772-3524,

    Howard Hanna Allen Tate Apex-Center Street,

    AnnMarie Janni 919-389-9782,

    Howard Hanna Allen Tate Apex-Center Street

    Source: Doorify MLS,MLS#: 10187773MLS Logo

      Facts & features

      Interior

      Bedrooms & bathrooms
      • Bedrooms: 2
      • Bathrooms: 2
      • Full bathrooms: 2
      Heating
      • Forced Air
      Cooling
      • Central Air
      Appliances
      • Included: Built-In Electric Range, Dishwasher, Free-Standing Refrigerator, Microwave, Washer/Dryer, Water Heater
      • Laundry: Electric Dryer Hookup, In Hall
      Features
      • Bathtub/Shower Combination, Open Floorplan, Walk-In Shower
      • Flooring: Carpet, Laminate, Linoleum
      • Doors: Storm Door(s)
      • Windows: Insulated Windows
      • Number of fireplaces: 1
      • Fireplace features: Wood Burning
      • Common walls with other units/homes: 2+ Common Walls
      Interior area
      • Total structure area: 1,240
      • Total interior livable area: 1,240 sqft
      • Finished area above ground: 1,240
      • Finished area below ground: 0
      Video & virtual tour

      Property

      Parking
      • Total spaces: 2
      • Parking features: Assigned
      • Uncovered spaces: 2
      Features
      • Levels: Two
      • Stories: 2
      • Patio & porch: Deck
      • Has view: Yes
      Lot
      • Size: 1,306 Square Feet
      Details
      • Parcel number: 0787.20900096000
      • Zoning: R-10
      • Special conditions: Standard

      Construction

      Type & style
      • Home type: Townhouse
      • Architectural style: Traditional
      • Property subtype: Townhouse, Residential
      • Attached to another structure: Yes
      Materials
      • Frame
      • Roof: Asbestos Shingle
      Condition
      • New construction: No
      • Year built: 1984
      • Major remodel year: 1984

      Utilities & green energy

      • Sewer: Public Sewer
      • Water: Public
      • Utilities for property: Electricity Connected, Natural Gas Connected

      Community & HOA

      Community
      • Subdivision: Londonderry Townhomes
      HOA
      • Has HOA: Yes
      • Services included: Maintenance Grounds, Maintenance Structure
      • HOA fee: $168 monthly
      Location
      • Region: Raleigh

      Financial & listing details

      • Price per square foot: $165/sqft
      • Tax assessed value: $237,070
      • Annual tax amount: $2,087
      • Date on market: 8/21/2026
      • Road surface type: Asphalt

        Estimated market value

        Not available

        Estimated sales range

        Not available

        Not available

        Price history

        DateEventPrice
        8/24/2026Pending sale$205,000$165/sqft
        Source: Doorify MLS #10187773 Report a problem
        8/21/2026Listed for sale$205,000+16.5%$165/sqft
        Source: Doorify MLS #10187773 Report a problem
        12/11/2020Sold$176,000-1.7%$142/sqft
        Source: Doorify MLS #2341522 Report a problem
        11/4/2020Pending sale$179,000$144/sqft
        Source: Opendoor Brokerage LLC #2341522 Report a problem
        10/8/2020Price change$179,000-0.6%$144/sqft
        Source: Opendoor Brokerage LLC #2341522 Report a problem
        9/7/2020Listed for sale$180,000+8.1%$145/sqft
        Source: Opendoor Brokerage LLC #2341522 Report a problem
        8/31/2020Sold$166,500+122%$134/sqft
        Source: Public Record Report a problem
        3/17/1998Sold$75,000$60/sqft
        Source: Public Record Report a problem

        Public tax history

        YearProperty taxesTax assessment
        2025$2,087 +0.4%$237,070
        2024$2,079 +36.3%$237,070 +71.6%
        2023$1,526 +7.5%$138,120
        2022$1,418 +4%$138,120
        2021$1,364 +1.8%$138,120
        2020$1,339 +9.4%$138,120 +32.9%
        2019$1,225 $103,947
        2018$1,225 +11.2%$103,947
        2017$1,101 +2.1%$103,947
        2016$1,079 -3.3%$103,947 -1.8%
        2015$1,116 +5.4%$105,815
        2014$1,059 $105,815
        2013-- $105,815
        2012-- $105,815
        2011-- $105,815
        2010-- $105,815
        2009-- $105,815
        2008-- --
        2007-- --
        2006-- --
        2005-- --
        2004-- --
        2003-- --
        2002-- --
        2001-- --
        Find assessor info on the county website

        Monthly payment

        Est. payment

        Payment breakdown

        Explore the cost of this home by adjusting the details. Changes won't be saved.
        All calculations are estimates and provided by Zillow, Inc. for informational purposes only. Actual amounts may vary.
        HOA fees may include property taxes on listings classified as Co-Ops. Contact the listing agent and/or owner for fee details.
        See how much you could borrow to make a competitive offer.

        Climate risks

        Neighborhood: Northwest Raleigh

        Getting around

        15 / 100
        Car-Dependent
        24 / 100
        Minimal Transit
        38 / 100
        Somewhat Bikeable

        Nearby schools

        GreatSchools rating
        Schools provided by the listing agent
        • Elementary: Wake - York Elementary
        • Middle: Wake - Leesville Road Middle
        • High: Wake - Leesville Road High

        Source: Doorify MLS. This data may not be complete. We recommend contacting the local school district to confirm school assignments for this home.

        A local agent can set up tours, give advice and negotiate with sellers.

        Browse local experts