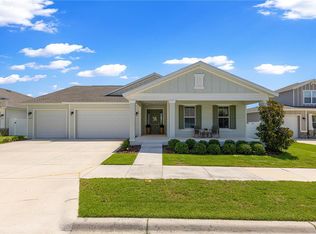
Welcome to the CYPRESS located in the highly sought after community of Calesa Township. This model features 4 bedrooms, 3 bathrooms, and flex room with over 2800 square feet of living space. This home has been gently lived in and is in pristine condition. Inside you can enjoy entertaining friends and family with a very open floorplan. The great room features upgraded tray ceilings with a quadruple sliding glass door with views of The Sunburst Nature Trail. This premium homesite offers an east facing lanai for stunning sunrises while you enjoy your morning coffee. Your new kitchen has a spacious island that can comfortably seat 4. Off the kitchen you have a walk in pantry as well as the 9x4 ft "nest" that can function well as storage, be outfitted for butler's pantry, or office. Your primary suite measures over 18x14 with another view of the nature trail. The en suite features a large walk in shower, dual vanity, 2 walk in closets, and water closet for privacy. Opposite of the primary suite you will find the additional bedrooms. Bed 2 and 3 are adjoined by a functional jack and jill bath. Inside there is a 9x4ft laundry room for convenience and ample storage. With a split 3 car garage you have plenty of space for your golf cart and toys. Upgrades to the home include tankless water heater and whole house water softener. The exterior of the home has appealing upgraded stone elevation. Calesa Township is a master planned and gated community featuring a pool, splash pad, playground, basketball courts, OM home, Emerald Pavillion, dog parks, and more. This community gives you golf cart access to the k-8 Ina A Colen Academy. Included in your HOA fees are access to the amenities, trash, and access to FAST (Florida Aquatic Swimming and Training) up to a family of 4. This phase of the community is completely built out - move in fast without the wait to build and less construction noise!
Sold for $525,000
$525,000
6219 SW 71ST TERRACE ROAD, OCALA, FL 34474
4beds
2,854sqft
Single Family Residence
Built in 2023
9,583 Square Feet Lot
$500,600 Zestimate®
$184/sqft
$2,781 Estimated rent
Home value
$500,600
$476,000 - $526,000
$2,781/mo
Zestimate® history
Owner options
List your home for rent
$2,781/mo
Rent Zestimate®
Find your next renter with Zillow Rental Manager. Plus, with online applications, you can quickly screen prospective tenants – for free.
$2,781/mo
Rent Zestimate®
Refinance and save
$3,764/mo
Est. payment
Refinancing to a lower rate could help reduce your monthly payments and save thousands over the life of the loan.
$3,764/mo
Est. payment
Explore your selling options
Work with a Zillow partner agent
Leverage their expertise and Zillow's premium Showcase listings to get your home seen by more buyers.
Get startedList with your own agent
Get your home in front of millions of buyers by listing it on Zillow.
Learn how to do itSell it yourself
Take full control of how buyers see your home on Zillow by listing For Sale by Owner (FSBO).
List your homeWhat's special
Basketball courtsSpacious islandPristine conditionDog parksFlex roomOm homeAmple storage
Zillow last checked:
Listing updated:
Listed by:
Courtney Forrest 757-775-6342,
RE/MAX PREMIER REALTY 352-732-3222,
Robert Forrest 757-788-1808,
RE/MAX PREMIER REALTY
Bought with:
Non-Member Agent
STELLAR NON-MEMBER OFFICE
Source: Stellar MLS,MLS#: OM677005 Originating MLS: Ocala - Marion
Originating MLS: Ocala - Marion
Facts & features
Interior
Bedrooms & bathrooms
- Bedrooms: 4
- Bathrooms: 3
- Full bathrooms: 3
Rooms
- Room types: Den/Library/Office, Great Room, Utility Room
Primary bedroom
- Features: Walk-In Closet(s)
- Level: First
- Dimensions: 18.7x14.8
Bedroom 2
- Features: Built-in Closet
- Level: First
- Dimensions: 11.11x12.9
Bedroom 3
- Features: Walk-In Closet(s)
- Level: First
- Dimensions: 11.11x12.8
Bedroom 4
- Features: Built-in Closet
- Level: First
- Dimensions: 11.8x12.4
Dining room
- Level: First
- Dimensions: 11.4x12
Great room
- Level: First
- Dimensions: 16.9x20.6
Kitchen
- Features: Granite Counters, Kitchen Island, Pantry
- Level: First
- Dimensions: 11.1x19
Office
- Level: First
- Dimensions: 11.1x12.1
Heating
- Natural Gas
Cooling
- Central Air
Appliances
- Included: Dishwasher, Disposal, Dryer, Gas Water Heater, Microwave, Range, Refrigerator, Tankless Water Heater, Water Softener
- Laundry: Inside, Laundry Room
Features
- Eating Space In Kitchen, Kitchen/Family Room Combo, Living Room/Dining Room Combo, Open Floorplan, Split Bedroom, Stone Counters, Tray Ceiling(s), Walk-In Closet(s)
- Flooring: Carpet, Tile
- Windows: Blinds, Window Treatments
- Has fireplace: No
Interior area
- Total structure area: 4,246
- Total interior livable area: 2,854 sqft
Property
Parking
- Total spaces: 3
- Parking features: Driveway, Garage Faces Side, Golf Cart Garage, Split Garage
- Attached garage spaces: 3
- Has uncovered spaces: Yes
Features
- Levels: One
- Stories: 1
- Patio & porch: Covered, Front Porch, Rear Porch
- Exterior features: Irrigation System, Sidewalk
Lot
- Size: 9,583 Square Feet
- Dimensions: 75 x 130
- Features: Landscaped, Level, Sidewalk
Details
- Parcel number: 3546200045
- Zoning: PUD
- Special conditions: None
Construction
Type & style
- Home type: SingleFamily
- Property subtype: Single Family Residence
Materials
- Block, Concrete, Stucco
- Foundation: Slab
- Roof: Shingle
Condition
- New construction: No
- Year built: 2023
Details
- Builder model: Cypress
- Builder name: Colen
Utilities & green energy
- Sewer: Public Sewer
- Water: Public
- Utilities for property: Electricity Connected, Natural Gas Connected, Sewer Connected, Underground Utilities, Water Connected
Community & HOA
Community
- Features: Dog Park, Fitness Center, Gated Community - No Guard, Golf Carts OK, Park, Playground, Pool, Sidewalks
- Pet fee: $0 monthly
- Subdivision: CALESA TOWNSHIP
HOA
- Has HOA: Yes
- Amenities included: Fitness Center, Gated, Playground, Pool, Trail(s)
- Services included: Community Pool, Pool Maintenance, Trash
- HOA fee: $100 monthly
- HOA name: Maddie Aradine
- HOA phone: 352-218-9644
Location
- Region: Ocala
Financial & listing details
- Price per square foot: $184/sqft
- Tax assessed value: $443,083
- Annual tax amount: $540
- Date on market: 4/17/2024
- Cumulative days on market: 19 days
- Listing terms: Cash,Conventional,FHA,VA Loan
- Ownership: Fee Simple
- Total actual rent: 0
- Electric utility on property: Yes
- Road surface type: Paved
Price history
| Date | Event | Price |
|---|---|---|
| 5/31/2024 | Sold | $525,000-2.8%$184/sqft |
Source:  Stellar MLS #OM677005 Report a problem Stellar MLS #OM677005 Report a problem | ||
| 5/6/2024 | Pending sale | $540,000$189/sqft |
Source: Stellar MLS #OM677005 Report a problem | ||
| 4/17/2024 | Listed for sale | $540,000$189/sqft |
Source: Stellar MLS #OM677005 Report a problem | ||
Public tax history
| Year | Property taxes | Tax assessment |
|---|---|---|
| 2025 | $5,386 -18.1% | $357,455 -10.9% |
| 2024 | $6,572 +1025.8% | $401,066 +1614% |
| 2023 | $584 | $23,400 -18.8% |
| 2022 | -- | $28,800 |
Find assessor info on the county website
Neighborhood: 34474
Nearby homes
- $510,0004 bd3 ba2.7k sqft6237 SW 71st Terrace Rd, Ocala, FL 34474Pending
- $399,8003 bd2 ba2.2k sqft6183 SW 71st Terrace Rd, Ocala, FL 34474Off Market
- $486,2005 bd4 ba3.8k sqft6255 SW 71st Terrace Rd, Ocala, FL 34474Off Market
- $572,4005 bd3 ba3.4k sqft6165 SW 71st Terrace Rd, Ocala, FL 34474Off Market
- $310,0003 bd2 ba1.8k sqft7193 SW 64th Street Rd, Ocala, FL 34474Sold
- $523,6004 bd3 ba3k sqft7188 SW 61st Pl, Ocala, FL 34474Off Market
- $451,0005 bd3 ba3k sqft7182 SW 64th Street Rd, Ocala, FL 34474Off Market
- $370,0004 bd3 ba2.4k sqft7134 SW 61st Pl, Ocala, FL 34474Off Market
Nearby schools
GreatSchools rating
- 6/10Saddlewood Elementary SchoolGrades: PK-5Distance: 3.1 mi
- 5/10Liberty Middle SchoolGrades: 6-8Distance: 3.6 mi
- 4/10West Port High SchoolGrades: 9-12Distance: 2.1 mi
Schools provided by the listing agent
- Elementary: Saddlewood Elementary School
- Middle: Liberty Middle School
- High: West Port High School
Source: Stellar MLS. This data may not be complete. We recommend contacting the local school district to confirm school assignments for this home.
Get a cash offer in 3 minutes
Find out how much your home could sell for in as little as 3 minutes with a no-obligation cash offer.
Estimated market value
$500,600
Get a cash offer in 3 minutes
Find out how much your home could sell for in as little as 3 minutes with a no-obligation cash offer.
Estimated market value
$500,600
- Florida
- Marion County
- Ocala
- 34474
- 6219 SW 71ST TERRACE ROAD
