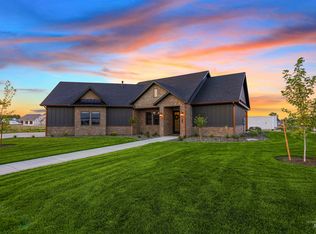
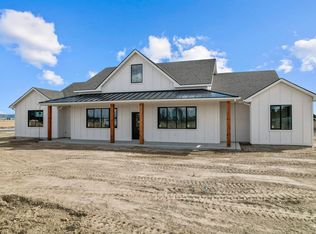
Step inside this stunning 4-bedroom, 2.5-bath custom Parade Home where timeless European inspiration meets clean, modern design. Organic stone, smooth stucco, warm white oak cabinetry, and a refined neutral palette create an elegant yet inviting feel throughout. Thoughtful details include handcrafted millwork, custom built-ins, dramatic ceiling treatments, distinctive windows, designer tile, and expansive natural light. The kitchen features premium Bosch appliances and a hidden garage-style pantry door. The luxurious primary suite offers a spacious walk-in shower and freestanding soaking tub. Outside, professionally designed landscaping, decorative concrete, and detailed flatwork complete the home. A spacious, functional garage with optimized storage adds everyday practicality to this beautifully designed custom home.
Active
$685,000
622 Biscotti Loop, Heyburn, ID 83336
4beds
3baths
2,453sqft
Single Family Residence
Built in 2026
0.3 Acres Lot
$677,100 Zestimate®
$279/sqft
$8/mo HOA
What's special
Designer tileHidden garage-style pantry doorRefined neutral paletteSmooth stuccoDetailed flatworkPremium bosch appliancesDistinctive windows
- 33 days
- 580
- 45
Likely to sell faster than
Zillow last checked:
Listing updated:
Listed by:
Desi Williams Cell:208-431-7609,
Real Broker LLC
Source: IMLS,MLS#: 99000316
Facts & features
Interior
Bedrooms & bathrooms
- Bedrooms: 4
- Bathrooms: 3
- Main level bathrooms: 2
- Main level bedrooms: 4
Primary bedroom
- Level: Main
Bedroom 2
- Level: Main
Bedroom 3
- Level: Main
Bedroom 4
- Level: Main
Dining room
- Level: Main
Kitchen
- Level: Main
Living room
- Level: Main
Heating
- Forced Air, Natural Gas
Cooling
- Central Air
Appliances
- Included: Gas Water Heater, Dishwasher, Disposal, Microwave, Oven/Range Freestanding, Refrigerator
Features
- Bath-Master, Bed-Master Main Level, Double Vanity, Walk-In Closet(s), Walk In Shower, Breakfast Bar, Pantry, Kitchen Island, Granite Counters, Quartz Counters, Number of Baths Main Level: 2
- Flooring: Tile, Carpet
- Has basement: No
- Has fireplace: Yes
- Fireplace features: Gas
Interior area
- Total structure area: 2,453
- Total interior livable area: 2,453 sqft
- Finished area above ground: 2,453
- Finished area below ground: 0
Video & virtual tour
Property
Parking
- Total spaces: 3
- Parking features: Attached
- Attached garage spaces: 3
Features
- Levels: One
- Patio & porch: Covered Patio/Deck
Lot
- Size: 0.3 Acres
- Dimensions: 113 x 115
- Features: 10000 SF - .49 AC, Auto Sprinkler System, Full Sprinkler System
Details
- Parcel number: RPH23230030160
Construction
Type & style
- Home type: SingleFamily
- Property subtype: Single Family Residence
Materials
- Stone, Stucco
- Foundation: Crawl Space
- Roof: Composition
Condition
- New Construction
- New construction: Yes
- Year built: 2026
Utilities & green energy
- Water: Public
- Utilities for property: Sewer Connected
Community & HOA
Community
- Subdivision: Biscotti
HOA
- Has HOA: Yes
- HOA fee: $100 annually
Location
- Region: Heyburn
Financial & listing details
- Price per square foot: $279/sqft
- Tax assessed value: $72,000
- Annual tax amount: $599
- Date on market: 9/10/2026
- Listing terms: Cash,Conventional,FHA,VA Loan
- Ownership: Fee Simple
- Road surface type: Paved
Estimated market value
$677,100
$643,000 - $711,000
$3,034/mo
Price history
Price history is unavailable.
Public tax history
| Year | Property taxes | Tax assessment |
|---|---|---|
| 2025 | $599 -3.2% | $72,000 |
| 2024 | $619 -5.9% | $72,000 |
| 2023 | $658 +302.5% | $72,000 +357.1% |
| 2022 | $163 | $15,750 |
Find assessor info on the county website
Monthly payment
Est. payment
Payment breakdown
Explore the cost of this home by adjusting the details. Changes won't be saved.Climate risks
Neighborhood: 83336
Nearby schools
Schools provided by the listing agent
- Elementary: Heyburn
- Middle: West Minico
- High: Minico
- District: Minidoka County School District #331
Source: IMLS. This data may not be complete. We recommend contacting the local school district to confirm school assignments for this home.
Similar homes
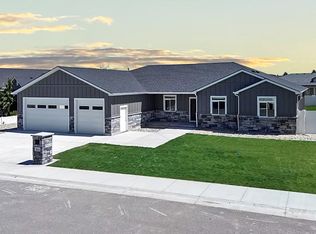
- $599,9994 bd3 ba2.5k sqft810 Snake River Dr, Heyburn, ID 83336Active
 MLS ID #98985933, Garrett Condie, CENTURY 21 Riverside Realty. IMLS
 - $685,0004 bd3 ba2.9k sqft4 Granada Pl, Burley, ID 83318Active
 MLS ID #98986916, Desi Williams, Real Broker LLC. IMLS
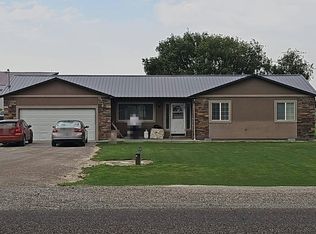
 - $--3 bd2 ba1.3k sqft574 W 300 S, Heyburn, ID 83336Auction
 Auction.com 2
 - $650,0004 bd3 ba2.3k sqft949 Coventry Ln, Burley, ID 83318Active
 MLS ID #98998653, Dawson Baker, Real Broker LLC. IMLS
