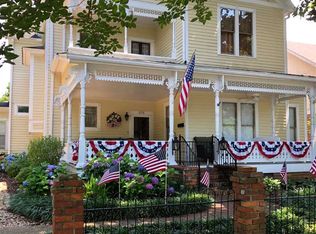
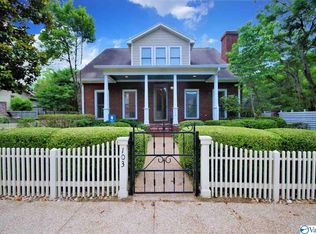
Located in one of Alabama's most beautiful hstoric districts. this stunning beautifully restored 1908 home perfectly blends the charm of the past with modern comforts. This magnificent 4-bedroom, 4-bathroom property offers 4,236 square feet of living space, all nestled on a spacious corner lot. Generous floor plan includes study, reading room, formal living room, spacious dining area, great kitchen, huge pantry, and a cozy family room. Hardwood throughout. Ample storage. 2 car garage. This home is the perfect blend of history, luxury, and Southern charm Here's your opportunity to own a piece of Decatur's heritage. Schedule your private tour today!
Under contract
$599,900
622 Canal St NE, Decatur, AL 35601
4beds
4,236sqft
Est.: Get pre-qualified
Single Family Residence
Built in 1908
10,626 Square Feet Lot
$-- Zestimate®
$142/sqft
$-- HOA
What's special
Spacious corner lotSpacious dining areaReading roomAmple storageGenerous floor planHuge pantryHardwood throughout
- 82 days |
- 142 |
- 6 |
Zillow last checked:
Listing updated:
Listed by:
David Farris 256-616-4478,
Capstone Realty LLC Huntsville,
Darrin Hasley 256-617-0242,
Capstone Realty LLC Huntsville
Source: ValleyMLS,MLS#: 21911466
Facts & features
Interior
Bedrooms & bathrooms
- Bedrooms: 4
- Bathrooms: 4
- Full bathrooms: 3
- 1/2 bathrooms: 1
Rooms
- Room types: Foyer, Master Bedroom, Living Room, Bedroom 2, Dining Room, Bedroom 3, Kitchen, Bedroom 4, Breakfast, Office/Study, Glabath, Laundry, Sitting Room, Bathroom 1, Bathroom 2, Bath:Guest1/2
Primary bedroom
- Features: Ceiling Fan(s), Smooth Ceiling, Wood Floor
- Level: Second
- Area: 255
- Dimensions: 17 x 15
Bedroom 2
- Features: Smooth Ceiling, Wood Floor
- Level: Second
- Area: 288
- Dimensions: 18 x 16
Bedroom 3
- Level: Second
- Area: 130
- Dimensions: 13 x 10
Bedroom 4
- Features: Smooth Ceiling, Wood Floor
- Level: Second
- Area: 156
- Dimensions: 13 x 12
Bathroom 1
- Features: Ceiling Fan(s), Double Vanity, Smooth Ceiling, Tile
- Level: Second
- Area: 285
- Dimensions: 19 x 15
Bathroom 2
- Features: Smooth Ceiling, Tile
- Level: Second
- Area: 56
- Dimensions: 8 x 7
Bathroom 3
- Features: Smooth Ceiling, Tile
- Level: Second
- Area: 49
- Dimensions: 7 x 7
Bathroom 4
- Features: 9’ Ceiling, Smooth Ceiling, Wood Floor
- Level: First
- Area: 36
- Dimensions: 9 x 4
Dining room
- Features: 9’ Ceiling, Smooth Ceiling, Wood Floor
- Level: First
- Area: 255
- Dimensions: 17 x 15
Kitchen
- Features: 9’ Ceiling, Smooth Ceiling, Wood Floor
- Level: First
- Area: 165
- Dimensions: 15 x 11
Living room
- Features: 9’ Ceiling, Smooth Ceiling, Wood Floor
- Level: First
- Area: 351
- Dimensions: 27 x 13
Office
- Features: 9’ Ceiling, Smooth Ceiling, Wood Floor
- Level: First
- Area: 182
- Dimensions: 14 x 13
Den
- Features: 9’ Ceiling, Ceiling Fan(s), Smooth Ceiling, Wood Floor
- Level: First
- Area: 405
- Dimensions: 27 x 15
Laundry room
- Features: Smooth Ceiling, Tile
- Level: Second
- Area: 144
- Dimensions: 18 x 8
Heating
- Electric, Natural Gas
Cooling
- Central 2
Features
- Basement: Basement,Crawl Space
- Number of fireplaces: 1
- Fireplace features: One
Interior area
- Total interior livable area: 4,236 sqft
Property
Parking
- Parking features: Garage-Two Car
Features
- Levels: Two
- Stories: 2
- Patio & porch: Patio, Covered Porch, Screened Porch
Lot
- Size: 10,626 Square Feet
- Dimensions: 66 x 161
Details
- Parcel number: 0304184009009.001
Construction
Type & style
- Home type: SingleFamily
- Property subtype: Single Family Residence
Condition
- New construction: No
- Year built: 1908
Utilities & green energy
- Sewer: Public Sewer
Community & HOA
Community
- Subdivision: Metes And Bounds
HOA
- Has HOA: No
Location
- Region: Decatur
Financial & listing details
- Price per square foot: $142/sqft
- Tax assessed value: $827,400
- Annual tax amount: $3,701
- Date on market: 3/6/2026
Estimated market value
Not available
Estimated sales range
Not available
Not available
Price history
| Date | Event | Price |
|---|---|---|
| 4/25/2026 | Contingent | $599,900$142/sqft |
Source: | ||
| 3/6/2026 | Listed for sale | $599,900-2.5%$142/sqft |
Source: | ||
| 12/31/2025 | Listing removed | $615,000$145/sqft |
Source: | ||
| 10/3/2025 | Price change | $615,000-1.6%$145/sqft |
Source: | ||
| 7/20/2025 | Listed for sale | $625,000$148/sqft |
Source: | ||
| 6/21/2025 | Listing removed | $625,000$148/sqft |
Source: | ||
| 6/13/2025 | Price change | $625,000-3.1%$148/sqft |
Source: | ||
| 6/4/2025 | Price change | $645,000-0.8%$152/sqft |
Source: | ||
| 4/11/2025 | Price change | $650,000-3.7%$153/sqft |
Source: | ||
| 1/31/2025 | Listed for sale | $675,000$159/sqft |
Source: | ||
Public tax history
| Year | Property taxes | Tax assessment |
|---|---|---|
| 2025 | $3,701 | $82,760 |
| 2024 | $3,701 +15.3% | $82,760 +15.1% |
| 2023 | $3,210 0% | $71,920 0% |
| 2022 | $3,211 +17.8% | $71,940 +17.5% |
| 2021 | $2,726 -3.6% | $61,220 -3.6% |
| 2020 | $2,828 | $63,480 |
| 2019 | $2,828 | $63,480 +16.9% |
| 2015 | $2,828 +21.6% | $54,300 +3.7% |
| 2014 | $2,325 | $52,380 -1.9% |
| 2013 | $2,325 -1.9% | $53,400 |
| 2012 | $2,371 | $53,400 |
| 2010 | $2,371 | $53,400 |
Find assessor info on the county website
Monthly payment
Est. payment$--/mo
Payment breakdown
Explore the cost of this home by adjusting the details. Changes won't be saved.
All calculations are estimates and provided by Zillow, Inc. for informational purposes only. Actual amounts may vary.
HOA fees may include property taxes on listings classified as Co-Ops. Contact the listing agent and/or owner for fee details.
Mortgage interest rates are dependent on a number of factors, including credit score, down payment, and repayment length. Interest rate data provided by Zillow Group Marketplace, Inc. as of 1/1/1970 from various mortgage lenders with which we have lead or other similar arrangements; the Estimated Payment is an average of those rates.
See how much you could borrow to make a competitive offer.
Climate risks
Neighborhood: 35601
Nearby schools
GreatSchools rating
- 4/10Banks-Caddell Elementary SchoolGrades: PK-5Distance: 0.8 mi
- 4/10Decatur Middle SchoolGrades: 6-8Distance: 1.3 mi
- 5/10Decatur High SchoolGrades: 9-12Distance: 0.8 mi
Schools provided by the listing agent
- Elementary: Banks-Caddell
- Middle: Decatur Middle School
- High: Decatur High
Source: ValleyMLS. This data may not be complete. We recommend contacting the local school district to confirm school assignments for this home.
A local agent can set up tours, give advice and negotiate with sellers.
A local lender can help you make sure your offer is ready when you are.
- Alabama
- Morgan County
- Decatur
- 35601
- 622 Canal St NE