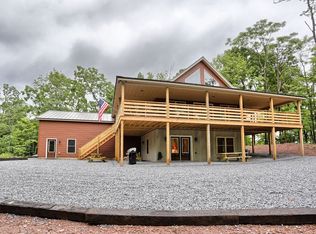
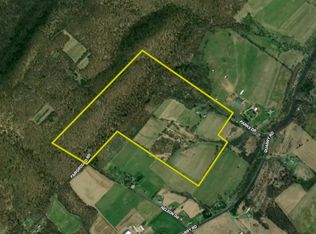
Sinking Valley area surrounded by mountain views, farms and wild life, follow the sweeping tree lined driveway where you will find this stunning Cedar and stone A frame style home. There are many recent updates like a new Hickory kitchen with professional style stainless appliances and Sub Zero refrigerator, granite counter tops, and a copper range hood. Double sided stone fireplace separates the living and dining area. The 2 story vaulted living room with a wall of floor to ceiling windows. The newly configured main floor Primary suite offers a large walk in closet with built-ins, the primary bath has a large walk in tile shower that over looks the private pool area, or relax in the modern tub. There is a loft area, 2 additional bedrooms with full baths. The front half of the lower level is finished and a walk out. The full bath is getting a refresh for the new owner. There is a large unfinished section that has tons of storage plus all your mechanicals. The relaxing outdoor area features garden landscaping with a waterfall pond, a stamped concrete patio, and a pool lounging area. Create meals at the outdoor kitchen while entertaining around the completely refurbished, heated, in-ground saltwater pool with sun deck. Enjoy soaking in the hot tub after a swim. The addition of an oversized two-car detached garage that has a finished interior, and the entire top floor is storage or could be finished for additional entertaining space. All this sits on a private 11.46 acres. Seller will consider selling furnished and also will negotiate lawn tractor.
Pending
$1,400,000
622 Golf Course Rd, Altoona, PA 16601
3beds
3,220sqft
Single Family Residence
Built in 1983
11.46 Acres Lot
$1,309,200 Zestimate®
$435/sqft
$-- HOA
What's special
Mountain viewsSub zero refrigeratorLoft areaPool lounging areaHot tubCopper range hoodOutdoor kitchen
- 43 days
- 1,076
- 30
Zillow last checked:
Listing updated:
Listed by:
Scott H. Weyer 814-935-5530,
John Hill Real Estate 814-944-9377
Source: AHAR,MLS#: 80728
Facts & features
Interior
Bedrooms & bathrooms
- Bedrooms: 3
- Bathrooms: 4
- Full bathrooms: 4
Heating
- Baseboard, Hot Water
Cooling
- Central Air
Appliances
- Included: Dishwasher, Range, Microwave, Dryer, Oven, Refrigerator, Washer
Features
- Ceiling Fan(s), Eat-in Kitchen, Walk-In Closet(s)
- Flooring: Brick, Carpet, Ceramic Tile
- Windows: Insulated Windows
- Basement: Walk-Out Access,Partial,Finished
- Number of fireplaces: 1
- Fireplace features: Gas Starter
Interior area
- Total structure area: 3,220
- Total interior livable area: 3,220 sqft
- Finished area above ground: 3,220
Property
Parking
- Total spaces: 4
- Parking features: Asphalt, Attached, Detached, Driveway, Garage, Garage Door Opener
- Attached garage spaces: 4
Features
- Levels: Three Or More
- Patio & porch: Covered, Patio, Porch
- Exterior features: Balcony, Private Yard
- Has private pool: Yes
- Pool features: Salt Water, Fenced, In Ground
- Fencing: Back Yard,Partial
- Has view: Yes
Lot
- Size: 11.46 Acres
- Features: Gentle Sloping, Views, Wooded
Details
- Additional structures: Shed(s)
- Parcel number: 217 10
- Special conditions: Standard
- Other equipment: Generator
Construction
Type & style
- Home type: SingleFamily
- Architectural style: A-Frame
- Property subtype: Single Family Residence
Materials
- Cedar, Stone
- Foundation: Block
- Roof: Pitched,Shingle
Condition
- Year built: 1983
Utilities & green energy
- Sewer: Private Sewer, Septic Tank
- Water: Private, Well
- Utilities for property: Electricity Available
Community & HOA
Community
- Subdivision: None
HOA
- Has HOA: No
Location
- Region: Altoona
Financial & listing details
- Price per square foot: $435/sqft
- Tax assessed value: $639,000
- Annual tax amount: $8,632
- Date on market: 8/3/2026
- Listing terms: Cash,Conventional
- Inclusions: Cook top, oven, microwave, sub zero refrigerator, dishwasher. Pool & equipment, hot tub, outdoor kithen.
- Exclusions: Personal items. The seller will negotiate lawn tractor and any furniture.
Estimated market value
$1,309,200
$1.24M - $1.37M
$2,608/mo
Price history
| Date | Event | Price |
|---|---|---|
| 8/26/2026 | Pending sale | $1,400,000$435/sqft |
Source:  AHAR #80728 Report a problem AHAR #80728 Report a problem | ||
| 8/3/2026 | Listed for sale | $1,400,000+125.8%$435/sqft |
Source: AHAR #80728 Report a problem | ||
| 8/3/2020 | Sold | $620,000-3.9%$193/sqft |
Source: Public Record Report a problem | ||
| 6/29/2020 | Pending sale | $645,000$200/sqft |
Source: RE/MAX Results Realty Group #56987 Report a problem | ||
| 2/14/2020 | Listed for sale | $645,000$200/sqft |
Source: RE/MAX Results Realty Group #56987 Report a problem | ||
| 8/1/2019 | Listing removed | $645,000$200/sqft |
Source: Better Homes And Gardens Real Estate- GSA Realty #51820 Report a problem | ||
| 4/11/2019 | Price change | $645,000-2.4%$200/sqft |
Source: Better Homes and Gardens Real Estate GSA Realty #62466 Report a problem | ||
| 11/8/2018 | Pending sale | $661,000$205/sqft |
Source: Better Homes and Gardens Real Estate GSA Realty #62466 Report a problem | ||
| 9/17/2018 | Price change | $661,000-3.6%$205/sqft |
Source: Better Homes and Gardens Real Estate GSA Realty #62466 Report a problem | ||
| 7/1/2018 | Listed for sale | $686,000+14.5%$213/sqft |
Source: Better Homes And Gardens Real Estate- GSA Realty #51820 Report a problem | ||
| 10/2/2012 | Sold | $599,000$186/sqft |
Source: Public Record Report a problem | ||
Public tax history
| Year | Property taxes | Tax assessment |
|---|---|---|
| 2025 | $8,197 +4.8% | $639,000 |
| 2024 | $7,820 +12.3% | $639,000 +5.5% |
| 2023 | $6,964 +3.3% | $605,600 |
| 2022 | $6,742 +0.3% | $605,600 +0.6% |
| 2021 | $6,718 +0.2% | $601,900 |
| 2020 | $6,705 +7.1% | $601,900 |
| 2018 | $6,259 | $601,900 |
| 2017 | -- | $601,900 +1153.2% |
| 2016 | -- | $48,030 |
| 2015 | $1,683 | $48,030 |
Find assessor info on the county website
Monthly payment
Est. payment
Payment breakdown
Explore the cost of this home by adjusting the details. Changes won't be saved.Climate risks
Neighborhood: 16601
Similar homes
- $1,350,0005 bd4 ba3.7k sqft11007 Sugar Maple Ln, Huntingdon, PA 16652For Sale
 MLS ID #116445, Chuck Hershner. REALSTACK
 - $1,699,0003 bd2 ba2.1k sqft241 Park Ave, Tyrone, PA 16686For Sale
 MLS ID #11580778, Craig Baronio, WHITETAIL PROPERTIES REAL ESTATE LLC (PA). My State MLS
 - $1,100,0004 bd3 ba3.9k sqft2308 Locke Mountain Rd, Hollidaysburg, PA 16648For Sale
 MLS ID #80521, Mahki Barnes, Perry Wellington Realty, LLC. AHAR
 - $1,699,0003 bd2 ba2.1k sqft241 Parks Dr, Tyrone, PA 16686For Sale
 Whitetail Properties
