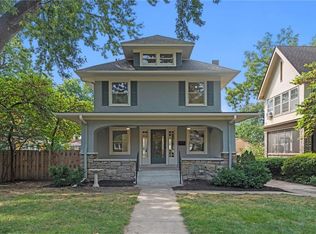
UPDATED home on one of the prettiest streets in the heart of Brookside! Come in and see the OPEN LIVING CONCEPT perfect for entertaining with a NEW FAMILY ROOM ADDITION AND KITCHEN. The new addition includes a family room and LAUNDRY/MUDROOM ON THE MAIN LEVEL! The laundry room has built-in cabinets, drop zone, heated tile floor, and drying rack. The updated kitchen has a LARGE KITCHEN ISLAND with GRANITE COUNTER TOPS, stainless steel appliances, and open shelving in the coffee bar. An UPDATED half bath with accent wallpaper and tile floors is off the kitchen. Upon entry into home is a formal dining area and formal living room with HARDWOOD FLOORS. Walk up the newly carpeted stairs and find a one-of-a-kind spacious primary bedroom with TWO walk-in closets and EN SUITE bathroom that includes a double vanity, soaking tub, and walk-in shower. Upstairs also provides two additional spacious bedrooms with updated closets and a shared full bathroom. The home has much more closet space than most homes of this age. Both bathrooms have HEATED TILE FLOORS. One of the bedrooms has an extra room that can be used for play room, office, or exercise room. The entire home has BRAND NEW WINDOWS allowing you to enjoy the natural light and beauty of Brookside. The roof is 5 years old, hvac is 6 years old in new addition, 2 years for heater for the front of the home, and 6 years for the hot water heater. Step outside to see for yourself on the spacious FRONT PORCH, FENCED IN backyard, or deck off the primary bedroom. Park your cars in a two-car detached garage. The home is in a GREAT LOCATION which gives you the best of Brookside shops and charming Loose Park with its equal walking distance to both!
Sold
Street View
Zillow last checked:
Listing updated:
Bought with:
The Fisher Hiles Team
Source: Heartland MLS as distributed by MLS GRID,MLS#: 2484998
Price history
| Date | Event | Price |
|---|---|---|
| 6/25/2024 | Sold | -- |
Source:  Heartland MLS as distributed by MLS GRID #2484998 Report a problem Heartland MLS as distributed by MLS GRID #2484998 Report a problem | ||
| 5/18/2024 | Pending sale | $699,950$240/sqft |
Source: Heartland MLS as distributed by MLS GRID #2484998 Report a problem | ||
| 5/14/2024 | Listed for sale | $699,950$240/sqft |
Source: Heartland MLS as distributed by MLS GRID #2484998 Report a problem | ||
| 5/5/2024 | Pending sale | $699,950$240/sqft |
Source: Heartland MLS as distributed by MLS GRID #2484998 Report a problem | ||
| 5/2/2024 | Listed for sale | $699,950+7.7%$240/sqft |
Source: Heartland MLS as distributed by MLS GRID #2484998 Report a problem | ||
| 6/23/2022 | Sold | -- |
Source: Heartland MLS as distributed by MLS GRID #2376558 Report a problem | ||
| 5/13/2022 | Pending sale | $650,000$223/sqft |
Source:  ReeceNichols Real Estate #2376558 Report a problem ReeceNichols Real Estate #2376558 Report a problem | ||
| 5/13/2022 | Contingent | $650,000$223/sqft |
Source: Heartland MLS as distributed by MLS GRID #2376558 Report a problem | ||
| 5/11/2022 | Price change | $650,000-3.7%$223/sqft |
Source: Heartland MLS as distributed by MLS GRID #2376558 Report a problem | ||
| 5/6/2022 | Listed for sale | $675,000+107.7%$231/sqft |
Source: Heartland MLS as distributed by MLS GRID #2376558 Report a problem | ||
| 1/11/2018 | Sold | -- |
Source: Heartland MLS as distributed by MLS GRID #2081961 Report a problem | ||
| 12/2/2017 | Listed for sale | $325,000$111/sqft |
Source: Brookside Real Estate Co. #2081961 Report a problem | ||
Get a cash offer in 3 minutes
Find out how much your home could sell for in as little as 3 minutes with a no-obligation cash offer.
Estimated market value
$746,500
