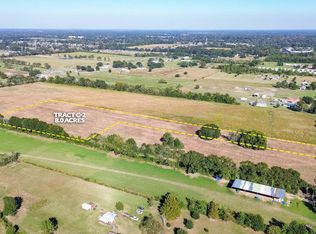
Custom details, room to roam, and a special spot for your four-legged companions await at 622 Miller Road in Opelousas! Built in 2016, this custom home sits on 3.52 acres with four-rail fencing and gated driveway access! Stocked pond to enjoy fishing and relaxing! This home has 3 bedrooms, 2-1/2 baths + an OFFICE that can easily be converted to a 4th bedroom. An open, split floor plan offers inviting gathering spaces, complemented by plantation shutters and upgraded custom light fixtures throughout the entire home. Custom shelving on either side of the mantel, while a dedicated area for dog beds adds a charming and thoughtful touch. The open kitchen includes a freestanding island, PLUS a pensula island, gas stove AND walk-in pantry. The primary bathroom features double vanities, a custom tiled shower, and a garden tub, along with a spacious walk-in closet complete with built-ins. Outside, the extended covered patio provides space to relax or entertain, while a workshop/shed and awning add practical storage and covered space. Discover the possibilities of acreage living with the comfort and character of a custom home!
Pending
$449,900
622 Miller Rd, Opelousas, LA 70570
3beds
2,079sqft
Single Family Residence
Built in ----
3.52 Acres Lot
$446,400 Zestimate®
$216/sqft
$-- HOA
What's special
Gated driveway accessPlantation shuttersGarden tubGas stoveFour-rail fencingCustom tiled showerWalk-in pantry
- 17 days
- 964
- 90
Likely to sell faster than
Zillow last checked:
Listing updated:
Listed by:
Lindsey Reed 337-303-3987,
Real Broker, LLC 337-534-0555
Source: RAA,MLS#: 2600009523
Facts & features
Interior
Bedrooms & bathrooms
- Bedrooms: 3
- Bathrooms: 3
- Full bathrooms: 2
- 1/2 bathrooms: 1
Heating
- Central, Electric
Cooling
- Central Air
Appliances
- Included: Dishwasher, Refrigerator, Gas Stove Con
Features
- High Ceilings, Bookcases, Built-in Features, Crown Molding, Separate Shower, Walk-In Closet(s), Kitchen Island, Walk-in Pantry, Double Vanity, Granite Counters
- Flooring: Tile, Other, Wood
- Windows: Window Treatments, Aluminum Frames, Double Pane Windows
- Has fireplace: No
Interior area
- Total interior livable area: 2,079 sqft
Property
Parking
- Total spaces: 2
- Parking features: Attached, Garage Faces Side
- Garage spaces: 2
- Has uncovered spaces: Yes
Features
- Stories: 1
- Patio & porch: Covered
- Exterior features: Other, Lighting
- Fencing: Full,Other,Partial,Split Rail
- Has view: Yes
- View description: Water
- Has water view: Yes
- Water view: Water
- Waterfront features: Waterfront, Walk To, Pond
Lot
- Size: 3.52 Acres
- Dimensions: 3.52 AC
- Features: 3 to 5.99 Acres, Level, Views, Wooded
Details
- Additional structures: Storage, Workshop, Garage(s), Shed(s)
- Parcel number: 0104621000f
Construction
Type & style
- Home type: SingleFamily
- Architectural style: Acadian
- Property subtype: Single Family Residence
Materials
- Brick Veneer, Frame
- Foundation: Slab
- Roof: Composition
Condition
- Resale
Utilities & green energy
- Electric: Elec: SLEMCO
- Utilities for property: Propane
Community & HOA
Community
- Features: Acreage
- Subdivision: None
Location
- Region: Opelousas
Financial & listing details
- Price per square foot: $216/sqft
- Tax assessed value: $274,500
- Annual tax amount: $1,591
- Date on market: 10/8/2026
- Exclusions: Other - See Remarks
- Electric utility on property: Yes
Estimated market value
$446,400
$424,000 - $469,000
$2,158/mo
Price history
| Date | Event | Price |
|---|---|---|
| 10/13/2026 | Pending sale | $449,900$216/sqft |
Source:  RAA #2600009523 Report a problem | ||
| 10/8/2026 | Listed for sale | $449,900$216/sqft |
Source: RAA #2600009523 Report a problem | ||
| 9/20/2016 | Sold | -- |
Source: Public Record Report a problem | ||
Public tax history
| Year | Property taxes | Tax assessment |
|---|---|---|
| 2025 | $1,591 | $27,450 |
| 2024 | $1,591 -0.2% | $27,450 |
| 2023 | $1,595 -12.7% | $27,450 |
| 2022 | $1,826 +0% | $27,450 |
| 2021 | $1,825 | $27,450 |
| 2020 | $1,825 -0.3% | $27,450 |
| 2019 | $1,831 | $27,450 |
| 2017 | $1,831 +712.3% | $27,450 +709.7% |
| 2015 | $225 | $3,390 |
Find assessor info on the county website
Monthly payment
Est. payment
Payment breakdown
Explore the cost of this home by adjusting the details. Changes won't be saved.Climate risks
Neighborhood: 70570
Nearby schools
Schools provided by the listing agent
- Elementary: Cankton
- Middle: Sunset
- High: Beau Chene
Source: RAA. This data may not be complete. We recommend contacting the local school district to confirm school assignments for this home.
Similar homes
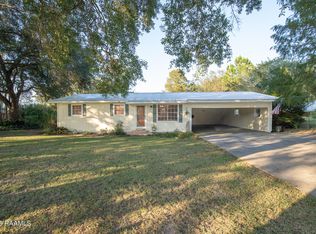
- $245,0003 bd2 ba2k sqft1073 Miller Rd, Opelousas, LA 70570For Sale
 MLS ID #2600009875, Lana Soileau, Real Broker, LLC. RAA
- $395,0003 bd3 ba2.1k sqft288 Christian Point Rd, Opelousas, LA 70570For Sale
 MLS ID #2600007684, Krystal L Jones, Keller Williams Realty Acadiana. RAA
- $410,0004 bd4 ba3k sqft129 Shaw Rd, Opelousas, LA 70570For Sale
 MLS ID #2600005612, Lana Soileau, Real Broker, LLC. RAA
- $339,9003 bd2 ba2.1k sqft146 Tecumseh Loop, Opelousas, LA 70570For Sale
 MLS ID #2600007851, Lindsey Reed, Real Broker, LLC. RAA
- $450,0003 bd3 ba2.3k sqft4156 Highway 31, Opelousas, LA 70570For SaleMLS ID #2600004591, Barret Blondeau, Falaya, LLC. RAA
- $273,0003 bd3 ba2.4k sqft118 Garrigue Dr, Opelousas, LA 70570For SaleMLS ID #2600001039, Shannon R Thibodeaux, Heart & Home Real Estate, LLC. RAA
- $369,9994 bd3 ba2k sqft270 Christian Point Rd, Opelousas, LA 70570New ConstructionMLS ID #2600002010, Stephen Eggleston, EH Realty. RAA
- $395,0003 bd3 ba2.4k sqft649 Southwood Dr, Opelousas, LA 70570For SaleMLS ID #2600006525, Charles Ilonya, Keller Williams Realty Acadiana. RAA
- $375,0003 bd3 ba1.9k sqft2735 Highway 104, Opelousas, LA 70570For SaleMLS ID #2600008854, Crystal Brooks, Reality Realty, LLC. RAA
- $265,0004 bd2 ba2.6k sqft5019 Highway 358, Opelousas, LA 70570For SaleMLS ID #2600007788, Rhett Ledet, Keller Williams Realty Acadiana. RAA
- $399,9003 bd2 ba2.2k sqft716 Harvest Ln, Opelousas, LA 70570For SaleMLS ID #2600007831, Raymond A Aguillard, DCG/Aguillard Realty. RAA
- $385,0003 bd3 ba2.8k sqft497 Fort Hamilton Dr, Opelousas, LA 70570For SaleMLS ID #2600008661, Victoria Hargroder Emrick, Hargroder Real Estate Group. RAA
- $242,0003 bd3 ba2k sqft1820 Alonzo St, Opelousas, LA 70570For SaleMLS ID #2600006817, Robert A Burke, Keller Williams Realty Acadiana. RAA
- $300,0003 bd2 ba1.9k sqft139 Arapaho Ln, Opelousas, LA 70570For SaleMLS ID #2600004542, Robert Hillard, Keller Williams Realty Acadiana. RAA
- $345,0003 bd3 ba2.7k sqft372 Fort Hamilton Dr, Opelousas, LA 70570For SaleMLS ID #2600008993, C. Leigh Ann Meche, Choice Realty. RAA
- $280,0003 bd3 ba2k sqft422 Longwood Dr, Opelousas, LA 70570For SaleMLS ID #2600006720, Ryan Hawkins, Real Broker, LLC. RAA
- $255,0003 bd2 ba1.5k sqft520 Montgomery Rd, Opelousas, LA 70570For SaleMLS ID #2600006601, Brittany Lee, eXp Realty, LLC. RAA
- $398,5003 bd2 ba2.1k sqft1275 Duplechin Rd, Church Point, LA 70525For SaleMLS ID #2600008819, Teresa Leblanc, Real Broker, LLC. RAA
- $289,0003 bd3 ba2.6k sqft189 Compress Rd, Opelousas, LA 70570For SaleMLS ID #2600006486, Victoria Hargroder Emrick, Hargroder Real Estate Group. RAA
- $250,0003 bd3 ba2.4k sqft3298 Highway 35, Opelousas, LA 70570For SaleMLS ID #2600008415, Ryan Meaux, eXp Realty, LLC. RAA
