Skip main navigation
Sold for $270,000
  • $270,000

    622 Sand Ridge Road, Hubert, NC 28539

    3beds
    1,504sqft
    Single Family Residence
    Built in 1987
    0.35 Acres Lot
    $278,100 Zestimate®
    $180/sqft
    $1,580 Estimated rent

    Home value

    $278,100

    $264,000 - $292,000

    $1,580/mo

    Zestimate® history
    Loading
    Loading...

    Owner options

    List your home for rent

    $1,580/mo

    Rent Zestimate®

    Find your next renter with Zillow Rental Manager. Plus, with online applications, you can quickly screen prospective tenants – for free.

    Learn more

    $1,580/mo

    Rent Zestimate®

    Refinance and save

    $1,618/mo

    Est. payment

    Refinancing to a lower rate could help reduce your monthly payments and save thousands over the life of the loan.

    See today's rates

    $1,618/mo

    Est. payment

    Explore your selling options

    Work with a Zillow partner agent

    Leverage their expertise and Zillow's premium Showcase listings to get your home seen by more buyers.

    Get started

    List with your own agent

    Get your home in front of millions of buyers by listing it on Zillow.

    Learn how to do it

    Sell it yourself

    Take full control of how buyers see your home on Zillow by listing For Sale by Owner (FSBO).

    List your home

    What's special

    Modern lighting fixturesWalk-in showerGenerously sized dining room
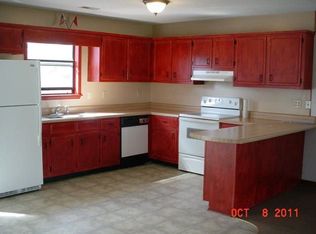
    Welcome to this charming 3-bedroom, 2-bathroom home in Hubert, North Carolina, where modern updates and coastal living come together in one appealing package. Newly listed and completely move-in ready, this property offers a wonderful opportunity for buyers who want comfort, functionality, and proximity to some of the best destinations along the Carolina coast. Enter to find an open living room anchored by newly installed luxury vinyl plank flooring that flows seamlessly through the home, creating a polished and cohesive aesthetic. Natural light pours through the windows, filling every corner with a warm, inviting glow that makes the space feel bright and airy throughout the day. A generously sized dining room provides the perfect setting for meals and gatherings, while a separate bonus room adds valuable living space for relaxing, entertaining, or simply unwinding after a long day. The primary suite serves as a true retreat, featuring a spacious closet that offers plenty of storage. The master bathroom has been freshly updated with new tile flooring, a walk-in shower, modern lighting fixtures, and a coat of fresh paint. These recent improvements mean the next owner can move right in without worrying about tackling renovations. The exterior of the property is equally impressive. Beautiful landscaping frames the home and boosts its curb appeal, while a large porch provides a relaxing spot to sit outside and soak in the pleasant Carolina weather. A large driveway with a dedicated parking pad ensures there is ample room for multiple vehicles. One of the most notable features is the oversized detached garage equipped with electricity, making it an ideal space for a workshop, hobby area, or extra storage. Additionally, a whole-house generator powered by propane delivers dependable backup power during storms, offering valuable peace of mind year-round. Location is another major advantage of this property. Situated conveniently near Swansboro, Camp Lejeune, and the beautiful beaches of Emerald Isle, residents enjoy easy access to dining, shopping, military installations, and miles of stunning coastline. Whether you are looking for a permanent residence or a smart investment near the coast, this home checks all the boxes. Contact us today to schedule your private showing and see everything this property has to offer.

    Zillow last checked:

    Listing updated:

    Listed by:

    Scott J Morrison 910-358-9210,

    eXp Realty,

    Danielle Morrison 910-358-9709,

    eXp Realty

    Bought with:

    Briana N Chesher, 283072

    Coldwell Banker Sea Coast Advantage

    Source: Hive MLS,MLS#: 100579208MLS LogoOriginating MLS: Jacksonville Board of Realtors

    Facts & features

    Interior

    Bedrooms & bathrooms
    • Bedrooms: 3
    • Bathrooms: 2
    • Full bathrooms: 2
    Rooms
    • Room types: Master Bedroom, Bedroom 1, Bedroom 3, Living Room, Media Room
    Heating
    • Electric, Heat Pump
    Cooling
    • Central Air, Ceiling Fan(s)
    Features
    • Walk-in Closet(s), Whole-Home Generator, Walk-in Shower, Blinds/Shades, Walk-In Closet(s)
    Interior area
    • Total structure area: 1,504
    • Total interior livable area: 1,504 sqft

    Property

    Parking
    • Total spaces: 1
    • Parking features: Parking Pad
    • Garage spaces: 1
    Features
    • Levels: One
    • Patio & porch: Deck
    • Fencing: Wood
    • Has view: Yes
    • View description: None
    • Frontage type: See Remarks
    Lot
    • Size: 0.35 Acres
    • Dimensions: 85 x 180 x 85 x 180
    Details
    • Parcel number: 1308e110
    • Zoning: R-15
    • Special conditions: Standard

    Construction

    Type & style
    • Home type: SingleFamily
    • Property subtype: Single Family Residence
    Materials
    • Vinyl Siding, Wood Frame
    • Foundation: Slab
    • Roof: Architectural Shingle
    Condition
    • New construction: No
    • Year built: 1987

    Utilities & green energy

    • Utilities for property: Water Connected

    Community & HOA

    Community
    • Subdivision: Queens Creek
    HOA
    • Has HOA: No
    Location
    • Region: Hubert

    Financial & listing details

    • Price per square foot: $180/sqft
    • Tax assessed value: $165,588
    • Annual tax amount: $1,084
    • Date on market: 6/4/2026
    • Cumulative days on market: 34 days
    • Listing agreement: Exclusive Right To Sell
    • Listing terms: Cash,Conventional,FHA,USDA Loan,VA Loan

    Price history

    DateEventPrice
    8/12/2026Sold$270,000-3.6%$180/sqft
    Source: Hive MLS #100579208 Report a problem
    7/7/2026Pending sale$280,000$186/sqft
    Source: Hive MLS #100579208 Report a problem
    6/4/2026Listed for sale$280,000+337.5%$186/sqft
    Source: Hive MLS #100579208 Report a problem
    6/2/1997Sold$64,000$43/sqft
    Source: Agent Provided Report a problem

    Public tax history

    YearProperty taxesTax assessment
    2025$789 $165,588
    2024$789 $165,588
    2023$789 -0.1%$165,588
    2022$790 +35.1%$165,588 +29.4%
    2021$585 +5.2%$127,940 +3.3%
    2020$556 $123,840
    2019$556 -36.3%$123,840
    2018$873 +1.3%$123,840 -3%
    2017$862 $127,690
    2016$862 $127,690
    2015$862 $127,690
    2014$862 +3.6%$127,690 -10.2%
    2013$832 $142,250
    2012$832 +9.8%$142,250 +9.8%
    2011$758 $129,570
    2010$758 +24.1%$129,570 +25.1%
    2009$611 +17.3%$103,533
    2008$521 $103,533
    2007$521 $103,533
    2006$521 +12%$103,533 +49.2%
    2005$465 $69,415
    2004-- $69,415
    2003-- $69,415
    2002-- $69,415
    2001-- $69,415
    Find assessor info on the county website

    Neighborhood: 28539

    Nearby schools

    GreatSchools rating
    Schools provided by the listing agent
    • Elementary: Sand Ridge
    • Middle: Swansboro
    • High: Swansboro

    Source: Hive MLS. This data may not be complete. We recommend contacting the local school district to confirm school assignments for this home.

    Get a cash offer in 3 minutes
    Find out how much your home could sell for in as little as 3 minutes with a no-obligation cash offer.
    Estimated market value
    $278,100
    Get a cash offer in 3 minutes
    Find out how much your home could sell for in as little as 3 minutes with a no-obligation cash offer.
    Estimated market value
    $278,100