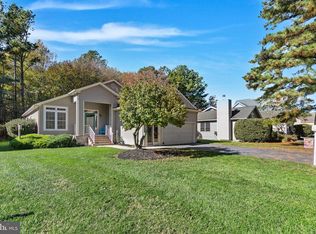
Nestled in the quiet Bahamas Beach Community, this beach cottage offers a lifestyle of coastal charm just 1.5 miles to Bethany Beach restaurants, shops, and the Boardwalk. This home is one of the few in the community that has a spacious backyard that backs up to the Assawoman Canal. The kitchen offers upgraded countertops and eat-in dining, complimented by energy-efficient appliances. Enjoy the comfort of three well-appointed bedrooms, including a master suite with a private bathroom and walk-in closet. Thoughtful details such as ceiling fans and window treatments add to the home's warmth. Step outside to a private deck, ideal for soaking in the tranquil views of the Assawoman Canal and lush wooded surroundings. The exterior of this home offers low-maintenance vinyl siding, beautiful landscaping with mature trees, an outdoor shower, and a short pathway leading to the Assawoman Canal. Ample parking with a stone driveway. With water access for SUP and kayaking, this home is a haven for the outdoor, salt air enthusiasts. Experience the perfect blend of luxury and comfort in this Coastal home, where every day feels like a vacation.
For sale
$713,000
622 Sandy Point Rd #30, Bethany Beach, DE 19930
3beds
1,600sqft
Single Family Residence
Built in 1993
-- sqft lot
$-- Zestimate®
$446/sqft
$138/mo HOA
What's special
Outdoor showerLow-maintenance vinyl sidingPrivate deckWindow treatmentsCeiling fansEat-in diningThree well-appointed bedrooms
- 2 days
- 663
- 56
Likely to sell faster than
Zillow last checked:
Listing updated:
Listed by:
TREVOR A. CLARK 302-290-3869,
1ST CHOICE PROPERTIES LLC 3022903869,
Co-Listing Agent: Abby Clark 302-257-5555,
1ST CHOICE PROPERTIES LLC
Source: Bright MLS,MLS#: DESU2124408
Facts & features
Interior
Bedrooms & bathrooms
- Bedrooms: 3
- Bathrooms: 2
- Full bathrooms: 2
- Main level bathrooms: 1
- Main level bedrooms: 1
Basement
- Area: 0
Heating
- Heat Pump, Electric
Cooling
- Central Air, Electric
Appliances
- Included: Dishwasher, Dryer, Energy Efficient Appliances, Oven/Range - Gas, Refrigerator, Washer, Water Heater, Electric Water Heater
- Laundry: Has Laundry
Features
- Ceiling Fan(s), Combination Dining/Living, Combination Kitchen/Dining, Combination Kitchen/Living, Open Floorplan, Eat-in Kitchen, Upgraded Countertops, Walk-In Closet(s), Dry Wall, Vaulted Ceiling(s)
- Flooring: Carpet, Tile/Brick, Vinyl, Luxury Vinyl
- Doors: Insulated
- Windows: Screens, Window Treatments
- Has basement: No
- Has fireplace: No
Interior area
- Total structure area: 1,600
- Total interior livable area: 1,600 sqft
- Finished area above ground: 1,600
- Finished area below ground: 0
Property
Parking
- Total spaces: 4
- Parking features: Driveway, Attached Carport, Other
- Carport spaces: 2
- Uncovered spaces: 2
Accessibility
- Accessibility features: None
Features
- Levels: Two
- Stories: 2
- Patio & porch: Deck, Porch
- Exterior features: Outdoor Shower, Balcony
- Pool features: None
- Fencing: Picket
- Has view: Yes
- View description: Canal, Trees/Woods
- Has water view: Yes
- Water view: Canal
- Waterfront features: Canal, Canoe/Kayak
- Body of water: Assawoman Canal
- Frontage length: Water Frontage Ft: 50
Lot
- Features: Backs to Trees, Rear Yard, SideYard(s), Stream/Creek, Tidal Wetland
Details
- Additional structures: Above Grade, Below Grade
- Parcel number: 13417.0044.0030
- Zoning: HR-2
- Special conditions: Standard
Construction
Type & style
- Home type: SingleFamily
- Architectural style: Coastal,Cottage
- Property subtype: Single Family Residence
Materials
- Stick Built, Vinyl Siding, Tile, Frame, CPVC/PVC, Batts Insulation
- Foundation: Pilings
- Roof: Metal,Pitched
Condition
- Excellent
- New construction: No
- Year built: 1993
Utilities & green energy
- Electric: Circuit Breakers
- Sewer: Public Sewer
- Water: Public
- Utilities for property: Cable Connected, Phone Available, Propane, Cable
Community & HOA
Community
- Subdivision: Bahamas Beach
HOA
- Has HOA: Yes
- Amenities included: Common Grounds, Water/Lake Privileges
- Services included: Common Area Maintenance, Management, Road Maintenance
- HOA fee: $415 quarterly
Location
- Region: Bethany Beach
Financial & listing details
- Price per square foot: $446/sqft
- Annual tax amount: $891
- Date on market: 11/20/2026
- Listing agreement: Exclusive Right To Sell
- Listing terms: Cash,Conventional
- Inclusions: Sold Unfurnished
- Ownership: Fee Simple
- Road surface type: Paved
Estimated market value
Not available
Estimated sales range
Not available
Not available
Price history
| Date | Event | Price |
|---|---|---|
| 11/20/2026 | Listed for sale | $713,000+126.3%$446/sqft |
Source:  Bright MLS #DESU2124408 Report a problem | ||
| 4/28/2016 | Listing removed | $315,000$197/sqft |
Source: CROWLEY ASSOCIATES REALTY #622770 Report a problem | ||
| 4/1/2016 | Price change | $315,000-3.1%$197/sqft |
Source: CROWLEY ASSOCIATES REALTY #622770 Report a problem | ||
| 1/29/2016 | Price change | $325,000-4.1%$203/sqft |
Source: CROWLEY ASSOCIATES REALTY #622770 Report a problem | ||
| 8/31/2015 | Listed for sale | $339,000$212/sqft |
Source: CROWLEY ASSOCIATES REALTY #622770 Report a problem | ||
Public tax history
Tax history is unavailable.
Monthly payment
Est. payment
Payment breakdown
Explore the cost of this home by adjusting the details. Changes won't be saved.Climate risks
Neighborhood: 19930
Nearby schools
Schools provided by the listing agent
- Elementary: Lord Baltimore
- Middle: Selbyville
- High: Indian River
- District: Indian River
Source: Bright MLS. This data may not be complete. We recommend contacting the local school district to confirm school assignments for this home.
- $501,0003 bd2 ba1.7k sqft636 Sandy Point Rd, Bethany Beach, DE 19930Off Market
- $452,4003 bd-- ba1.2k sqft647 Sandy Point Rd, Bethany Beach, DE 19930Off Market
- $452,6003 bd-- ba1.2k sqft634 Sandy Point Rd, Bethany Beach, DE 19930Off Market
- $533,7003 bd2 ba1.8k sqft640 Sandy Point Rd, Bethany Beach, DE 19930Off Market

Similar homes
- $749,0003 bd2 ba2k sqftNone Available, Bethany Beach, DE 19930For Sale

 MLS ID #DESU2121468, SUZANNE MACNAB, RE/MAX Coastal. Bright MLS
- $675,0003 bd2 ba1.6k sqftNone Available, Bethany Beach, DE 19930For Sale
 MLS ID #DESU2123590, ASHLEY BROSNAHAN, Long & Foster Real Estate, Inc.. Bright MLS
- $709,0003 bd2 ba1.2k sqftNone Available, Bethany Beach, DE 19930For Sale
 MLS ID #DESU2118700, BETH EVANS, Berkshire Hathaway HomeServices PenFed Realty. Bright MLS
- $625,0002 bd2 ba873 sqftSea Colony West Viii, Bethany Beach, DE 19930For Sale
 MLS ID #DESU2123130, Jenny Smith, Keller Williams Realty. Bright MLS
- $875,0003 bd3 ba1.8k sqftSea Colony West Xvi, Bethany Beach, DE 19930For SaleMLS ID #DESU2122108, ASHLEY BROSNAHAN, Long & Foster Real Estate, Inc.. Bright MLS
- $760,0004 bd4 ba1.8k sqftNone Available, Bethany Beach, DE 19930For SaleMLS ID #DESU2115624, Joseph Lagano, Long & Foster Real Estate, Inc.. Bright MLS
- $789,0004 bd2 ba1.2k sqftNone Available, Bethany Beach, DE 19930For SaleMLS ID #DESU2121594, JOYCE HENDERSON, Coldwell Banker Realty. Bright MLS
- $780,0003 bd2 ba1.8k sqftNone Available, Bethany Beach, DE 19930For SaleMLS ID #DESU2120676, JOANNE YOUNG, Compass. Bright MLS
- $600,0003 bd2 ba1.3k sqftSea Colony West Xv, Bethany Beach, DE 19930For SaleMLS ID #DESU2121636, Allison Stine, Northrop Realty. Bright MLS
- $850,0003 bd2 ba2k sqftNone Available, Bethany Beach, DE 19930For SaleMLS ID #DESU2123562, LESLIE KOPP, Long & Foster Real Estate, Inc.. Bright MLS
- $544,9003 bd3 ba1.6k sqftNone Available, Ocean View, DE 19970For SaleMLS ID #DESU2124174, Tom Desper, Compass. Bright MLS
- $470,0002 bd2 ba900 sqftSea Colony West Xi, Bethany Beach, DE 19930For SaleMLS ID #DESU2123328, NICOLE PETERDOZZI, Coldwell Banker Realty. Bright MLS
- $598,0003 bd3 ba1.6k sqftNone Available, Bethany Beach, DE 19930For SaleMLS ID #DESU2122350, Todd Vickers, Long & Foster Real Estate, Inc.. Bright MLS
- $639,9003 bd3 ba2.2k sqftNone Available, Ocean View, DE 19970For SaleMLS ID #DESU2123906, Nancy Good, RE/MAX Elite. Bright MLS
- $710,0003 bd1 ba864 sqftNone Available, Bethany Beach, DE 19930For SaleMLS ID #DESU2084286, Judy Rhodes, Century 21 Home Team Realty. Bright MLS
- $589,0003 bd2 ba1k sqftSea Colony West Vi, Bethany Beach, DE 19930For SaleMLS ID #DESU2122982, LESLIE KOPP, Long & Foster Real Estate, Inc.. Bright MLS
- $575,0002 bd2 ba1k sqftSea Colony Annapolis, Bethany Beach, DE 19930For SaleMLS ID #DESU2120444, DOUG THOMPSON, TANSEY WARNER. Bright MLS
- $610,0002 bd2 ba1.2k sqftNone Available, Bethany Beach, DE 19930For SaleMLS ID #DESU2122042, DOUG THOMPSON, TANSEY WARNER. Bright MLS
- $825,0002 bd3 ba821 sqftSea Colony Chesapeake, Bethany Beach, DE 19930For SaleMLS ID #DESU2119494, CHRISY TINGLE, Keller Williams Realty. Bright MLS
- $449,0003 bd2 ba1.7k sqftNone Available, Frankford, DE 19945For SaleMLS ID #DESU2123224, DAYNA FEHER, Keller Williams Realty. Bright MLS
