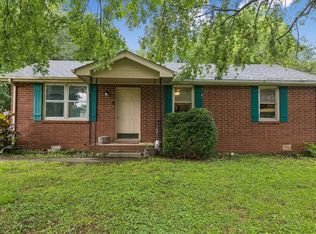
Welcome to this adorable Eagleville home that's full of charm and opportunity! Whether you're searching for your first home, looking to downsize, or adding to your investment portfolio, this property offers exceptional value. Inside, you'll find fresh interior paint, durable new luxury vinyl flooring, and an updated bathroom featuring a beautifully tiled shower, creating a move-in ready space you'll love coming home to.
Major improvements provide added peace of mind, including a new septic system, a 2-year-old HVAC system, and a crawl space with a newly installed moisture barrier. Conveniently located with easy access to nearby amenities while enjoying the small-town appeal of Eagleville, this home is a fantastic option for homeowners and investors alike. Don't miss your chance to own this affordable, low-maintenance property with great rental potential!
Under contract - showing
$319,900
622 Swamp Rd, Eagleville, TN 37060
3beds
1,125sqft
:
Get pre-qualified$1,892/mo
Single Family Residence, Residential
Built in 1962
0.3 Acres Lot
$-- Zestimate®
$284/sqft
$-- HOA
What's special
Move-in ready spaceFresh interior paint
- 25 days |
- 679 |
- 33 |
Zillow last checked:
Listing updated:
Listed by:
George W Weeks 615-948-4098,
Team George Weeks Real Estate, LLC 615-948-4098
Source: RealTracs MLS as distributed by MLS GRID,MLS#: 3256037
Facts & features
Interior
Bedrooms & bathrooms
- Bedrooms: 3
- Bathrooms: 1
- Full bathrooms: 1
- Main level bedrooms: 3
Bedroom 1
- Area: 176 Square Feet
- Dimensions: 16x11
Bedroom 2
- Area: 130 Square Feet
- Dimensions: 13x10
Bedroom 3
- Area: 110 Square Feet
- Dimensions: 11x10
Kitchen
- Features: Eat-in Kitchen
- Level: Eat-in Kitchen
- Area: 140 Square Feet
- Dimensions: 14x10
Living room
- Features: Great Room
- Level: Great Room
- Area: 228 Square Feet
- Dimensions: 19x12
Heating
- Central, Electric
Cooling
- Ceiling Fan(s), Electric
Appliances
- Included: Electric Oven, Dishwasher, Microwave
Features
- Flooring: Carpet, Vinyl
- Basement: Crawl Space
Interior area
- Total structure area: 1,125
- Total interior livable area: 1,125 sqft
- Finished area above ground: 1,125
Property
Features
- Levels: One
- Stories: 1
Lot
- Size: 0.3 Acres
- Dimensions: 100 x 130
Details
- Parcel number: 144 01502 R0080441
- Special conditions: Standard
Construction
Type & style
- Home type: SingleFamily
- Property subtype: Single Family Residence, Residential
Materials
- Hardboard Siding
Condition
- New construction: No
- Year built: 1962
Utilities & green energy
- Sewer: Septic Tank
- Water: Public
- Utilities for property: Electricity Available, Water Available
Community & HOA
HOA
- Has HOA: No
Location
- Region: Eagleville
Financial & listing details
- Price per square foot: $284/sqft
- Tax assessed value: $120,300
- Annual tax amount: $879
- Date on market: 7/1/2026
- Electric utility on property: Yes
Estimated market value
Not available
Estimated sales range
Not available
Not available
Price history
| Date | Event | Price |
|---|---|---|
| 7/15/2026 | Contingent | $319,900$284/sqft |
Source:  RealTracs MLS as distributed by MLS GRID #3256037 Report a problem RealTracs MLS as distributed by MLS GRID #3256037 Report a problem | ||
| 7/1/2026 | Listed for sale | $319,900+931.9%$284/sqft |
Source: RealTracs MLS as distributed by MLS GRID #3256037 Report a problem | ||
| 12/30/2021 | Listing removed | -- |
Source: Zillow Rental Network Premium Report a problem | ||
| 12/23/2021 | Listed for rent | $1,500$1/sqft |
Source: Zillow Rental Network Premium Report a problem | ||
| 12/18/1998 | Sold | $31,000$28/sqft |
Source: Agent Provided Report a problem | ||
Public tax history
| Year | Property taxes | Tax assessment |
|---|---|---|
| 2018 | $631 +80.3% | $30,075 +130% |
| 2017 | $350 | $13,075 |
| 2016 | $350 | $13,075 |
| 2015 | $350 | $13,075 +12.5% |
| 2013 | $350 +21.9% | $11,625 |
| 2012 | $287 +0.2% | $11,625 |
| 2011 | $287 -11.9% | $11,625 -11.9% |
| 2010 | $325 +10.2% | $13,200 +9.1% |
| 2008 | $295 | $12,100 |
| 2007 | $295 | $12,100 |
| 2006 | $295 +0.5% | $12,100 +15.3% |
| 2005 | $294 | $10,492 |
| 2004 | $294 | $10,492 |
| 2002 | $294 | $10,492 |
| 2001 | -- | $10,492 -69.6% |
| 2000 | -- | $34,524 |
Find assessor info on the county website
Monthly payment
Est. payment
Payment breakdown
Explore the cost of this home by adjusting the details. Changes won't be saved.Climate risks
Neighborhood: 37060
Nearby schools
GreatSchools rating
- 8/10Eagleville SchoolGrades: PK-12Distance: 0.8 mi
Schools provided by the listing agent
- Elementary: Eagleville School
- Middle: Eagleville School
- High: Eagleville School
Source: RealTracs MLS as distributed by MLS GRID. This data may not be complete. We recommend contacting the local school district to confirm school assignments for this home.
- $294,000-- bd1 ba1k sqft622 Swamp Rd, Eagleville, TN 37060Off Market
- $171,80075.01 AcresSwamp Rd, Eagleville, TN 37060Off Market
- $47,200-- bd-- ba-- sqftSwamp Rd, Eagleville, TN 37060Off Market
- $136,300-- bd1 ba1.6k sqft524 Swamp Rd, Eagleville, TN 37060Off Market
- $329,200-- bd1 ba1.6k sqft524 Swamp Rd, Eagleville, TN 37060Off Market
- $--25.4 Acres0 Tuckaway Rd, Eagleville, TN 37060Off Market
- $--1 Acres0 Glider Loop LOT 35, Eagleville, TN 37060Off Market
- $--1.28 Acres16 Glider Loop LOT 16, Eagleville, TN 37060Off Market
A local agent can set up tours, give advice and negotiate with sellers.
Similar homes
- $297,5003 bd1 ba1.3k sqft116 Eveningside Dr, Chapel Hill, TN 37034For Sale

 MLS ID #3302447, Catie Boyce Gentry. RealTracs MLS as distributed by MLS GRID
 - $--3 bd2 ba1.6k sqft1810 Foxdale Dr, Murfreesboro, TN 37130Auction
 MLS ID #3302287, Vandy VanMeter. RealTracs MLS as distributed by MLS GRID
 - $304,9003 bd1 ba1k sqft109 Red Berry Rd, Smyrna, TN 37167For Sale
 MLS ID #3306171, Peyton Bell. RealTracs MLS as distributed by MLS GRID
 - $350,0002 bd2 ba1.4k sqft6618 3rd St, College Grove, TN 37046For Sale
 MLS ID #3192989, Jacquelyn Scott. RealTracs MLS as distributed by MLS GRID
 - $360,0003 bd2 ba1.4k sqft2673 Forest Run Dr, Lewisburg, TN 37091For SaleMLS ID #3304314, Sheila B. Chilton. RealTracs MLS as distributed by MLS GRID
- $349,9433 bd2 ba1.2k sqft312 Spring Creek St, Chapel Hill, TN 37034For SaleMLS ID #3270609, Andy Brown. RealTracs MLS as distributed by MLS GRID
- $319,0003 bd2 ba1.2k sqft2310 Forrest Fields Dr, Chapel Hill, TN 37034For SaleMLS ID #3169657, Jacquelyn Scott. RealTracs MLS as distributed by MLS GRID
- $344,9003 bd2 ba1.2k sqft708 Eaglesham Dr, Christiana, TN 37037For SaleMLS ID #3246883, Jennifer Butler. RealTracs MLS as distributed by MLS GRID
- $340,0003 bd2 ba1.1k sqft1815 Thompson Rd, Murfreesboro, TN 37128For SaleMLS ID #3138661, Stephanie Paha. RealTracs MLS as distributed by MLS GRID
- $321,5004 bd2 ba1.3k sqft119 Mankin St, La Vergne, TN 37086For SaleMLS ID #3226436, Julie Baez. RealTracs MLS as distributed by MLS GRID
- $338,0003 bd2 ba1.1k sqft5114 Rachel Ct, Murfreesboro, TN 37129For SaleMLS ID #3258315, Doris Berry. RealTracs MLS as distributed by MLS GRID
- $344,9003 bd2 ba1.3k sqft2002 Battleground Dr, Murfreesboro, TN 37129For SaleMLS ID #3255020, Dan L. Elam. RealTracs MLS as distributed by MLS GRID
- $279,9003 bd2 ba1k sqft310 Red Bud Ln, Unionville, TN 37180For SaleMLS ID #3247308, Bethany Jacobs. RealTracs MLS as distributed by MLS GRID
- $389,9003 bd2 ba1.4k sqft562 Sharondale Dr, Murfreesboro, TN 37129For SaleMLS ID #3302011, Serena Weiny. RealTracs MLS as distributed by MLS GRID
- $379,0003 bd3 ba1.5k sqft5443 Elkanah Ct, Christiana, TN 37037For SaleMLS ID #3304227, Isabel Pirela-Garcia. RealTracs MLS as distributed by MLS GRID
- $344,9003 bd2 ba1.2k sqft3270 Prater Ct, Murfreesboro, TN 37128For SaleMLS ID #3261405, Bo Davis. RealTracs MLS as distributed by MLS GRID
- $360,0003 bd2 ba1.4k sqft432 Lauren Ln, Chapel Hill, TN 37034For SaleMLS ID #3263513, Kiley Williams. RealTracs MLS as distributed by MLS GRID
- $419,9002 bd1 ba1.4k sqft6614 3rd St, College Grove, TN 37046For SaleMLS ID #3234629, Mitch Umbarger. RealTracs MLS as distributed by MLS GRID
- $339,9003 bd2 ba1.1k sqft5056 Tabitha St, Murfreesboro, TN 37129For SaleMLS ID #3262592, George W Weeks. RealTracs MLS as distributed by MLS GRID
- $380,0003 bd2 ba1.1k sqft3000 Pipkin Hills Dr, Spring Hill, TN 37174For SaleMLS ID #3255390, Whitney Ford. RealTracs MLS as distributed by MLS GRID
