For room to stretch and an easy new build, look no further than the highly desirable Lot 34 on the Upper Ranch View Rd in Granby Ranch! This lot sits at the end of the road right next to a Nature Preserve (YES!) and adjacent to an open area behind, giving it a sense of space that belies its .34 acre size! As w/ all Granby Ranch props, skiing, golfing, fishing, biking, the clubhouse, pool, hot tubs & fitness are yours to enjoy! Add the convenience to hit the slopes in minutes or be to either Winter Park or nat'l park & forest lands in about a half hour and you get a sense of why Granby Ranch makes the living easy any time of the year! See listing 23-650 for an opportunity to purchase neighboring Lot 35 at the same time,,either as an investment or to give your new home more breathing room.
Closed
$170,000
622 UPPER RANCH VIEW Road, Granby, CO 80446
--beds
0baths
0.34Acres
Land, Unimproved Land
Built in ----
0.34 Acres Lot
$-- Zestimate®
$--/sqft
$-- Estimated rent
Home value
Not available
Estimated sales range
Not available
Not available
Zestimate® history
Owner options
List your home for rent
Find your next renter with Zillow Rental Manager. Plus, with online applications, you can quickly screen prospective tenants – for free.
Refinance and save
$1,334/mo
Est. payment
Refinancing to a lower rate could help reduce your monthly payments and save thousands over the life of the loan.
$1,334/mo
Est. payment
Explore your selling options
Work with a Zillow partner agent
Leverage their expertise and Zillow's premium Showcase listings to get your home seen by more buyers.
Get startedList with your own agent
Get your home in front of millions of buyers by listing it on Zillow.
Learn how to do itSell it yourself
Take full control of how buyers see your home on Zillow by listing For Sale by Owner (FSBO).
List your homeWhat's special
Zillow last checked:
Listing updated:
Listed by:
Shawn K Bruton,
The Real Estate Company
Bought with:
Anna J Glowacki, FA100068456
HomeSmart
Source: GCBOR,MLS#: 24-133
Facts & features
Interior
Bedrooms & bathrooms
- Bathrooms: 0
Property
Features
- Pool features: Community, Association, Outdoor Pool
- Has spa: Yes
- Spa features: Association
- Has view: Yes
- View description: Mountain(s)
Lot
- Size: 0.34 Acres
Details
- Parcel number: 145116127034
Utilities & green energy
- Water: Public, Tap Unpaid
Community & HOA
Community
- Features: Fishing, Pool
- Subdivision: Granby Ranch
HOA
- Has HOA: Yes
- Amenities included: Pool, Spa/Hot Tub, Game Room, Fitness Center, Golf Course
- Services included: Road Maintenance
- HOA fee: $267 monthly
Location
- Region: Granby
Financial & listing details
- Tax assessed value: $195,500
- Annual tax amount: $5,514
- Date on market: 2/18/2024
- Cumulative days on market: 48 days
- Listing terms: Cash,Conventional
Price history
| Date | Event | Price |
|---|---|---|
| 9/19/2026 | Listing removed | $1,639,000 |
Source: GCBOR #25-1195 Report a problem | ||
| 7/30/2026 | Price change | $1,639,000-3% |
Source: GCBOR #25-1195 Report a problem | ||
| 4/6/2026 | Price change | $1,689,000-3.4% |
Source: GCBOR #25-1195 Report a problem | ||
| 4/1/2026 | Price change | $1,749,000-2.8% |
Source: GCBOR #25-1195 Report a problem | ||
| 1/11/2026 | Price change | $1,799,000-2.5% |
Source: GCBOR #25-1195 Report a problem | ||
| 12/10/2025 | Price change | $1,845,000-2.6% |
Source: GCBOR #25-1195 Report a problem | ||
| 8/19/2025 | Listed for sale | $1,895,000+1014.7% |
Source: GCBOR #25-1195 Report a problem | ||
| 4/3/2024 | Sold | $170,000-5.6% |
Source: GCBOR #24-133 Report a problem | ||
| 3/15/2024 | Pending sale | $180,000 |
Source: GCBOR #24-133 Report a problem | ||
| 2/18/2024 | Listed for sale | $180,000-16.3% |
Source: GCBOR #24-133 Report a problem | ||
| 12/22/2023 | Listing removed | $215,000 |
Source: GCBOR #23-651 Report a problem | ||
| 6/24/2023 | Listed for sale | $215,000+79.3% |
Source: GCBOR #23-651 Report a problem | ||
| 7/26/2005 | Sold | $119,900 |
Source: Public Record Report a problem | ||
Public tax history
| Year | Property taxes | Tax assessment |
|---|---|---|
| 2024 | $4,113 +138.3% | $54,540 |
| 2023 | $1,726 -2.1% | $54,540 +263.4% |
| 2022 | $1,763 | $15,010 |
| 2021 | -- | $15,010 -29.1% |
| 2020 | $2,445 +102.4% | $21,180 |
| 2019 | $1,208 -23.3% | $21,180 +111.6% |
| 2017 | $1,574 +24.5% | $10,010 -25.9% |
| 2016 | $1,265 -3.3% | $13,510 |
| 2015 | $1,307 | $13,510 +15.8% |
| 2014 | $1,307 -62.1% | $11,670 -54.1% |
| 2011 | $3,445 -0.3% | $25,430 -22% |
| 2010 | $3,456 -5.5% | $32,600 -6.3% |
| 2009 | $3,657 | $34,800 |
| 2008 | $3,657 +0.2% | $34,800 |
| 2007 | $3,650 | $34,800 |
Find assessor info on the county website
Neighborhood: 80446
Nearby homes

- $1,495,0004 bd3 ba2.7k sqft502 Upper Ranch View Rd, Granby, CO 80446New Construction
- $158,0000.28 acres1050 Mount Neva Dr, Granby, CO 80446Off Market
- $1,750,0006 bd6 ba4k sqft1110 Mount Neva Dr, Granby, CO 80446Pending
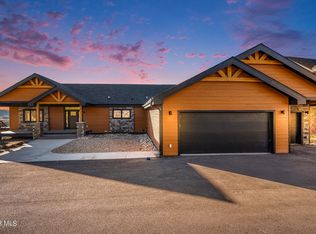
- $1,185,7003 bd2 ba2.4k sqft655 Upper Ranch View Rd, Granby, CO 80446Off Market
- $1,141,4003 bd1 ba2k sqft380 Upper Ranch View Rd, Granby, CO 80446Off Market
- $158,0000.42 acres980 Mount Neva Dr, Granby, CO 80446Off Market
- $170,0004 bd4 ba3.9k sqft485 Upper Ranch View Rd, Granby, CO 80446Off Market
- $1,650,0004 bd4 ba4.5k sqft743 Upper Ranch View Rd, Granby, CO 80446Sold
Nearby schools
GreatSchools rating
- 4/10Granby Elementary SchoolGrades: PK-5Distance: 4 mi
- 6/10East Grand Middle SchoolGrades: 6-8Distance: 4 mi
- 5/10Middle Park High SchoolGrades: 9-12Distance: 3.7 mi
Schools provided by the listing agent
- Elementary: Granby
- Middle: East Grand
- High: Middle Park
Source: GCBOR. This data may not be complete. We recommend contacting the local school district to confirm school assignments for this home.
- Colorado
- Grand County
- Granby
- 80446
- 622 UPPER RANCH VIEW Road
