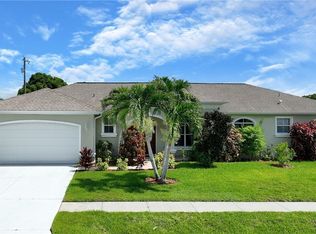
Beautiful pool home with 4 bedrooms, 2 bathrooms, and a dream backyard. Special features include screen saltwater pool with solar hear, 3 double sliding doors onto the lanai, a kitchen passthrough window to the covered porch. master with a walk-in closet and a private office, cathedral ceilings, whole house central vacuum, a rare front door closet, outdoor shower, keypad entry to the double garage with built-in cabinets galore, city water and sewer, and 4' fenced in backyard. Located within walking distance to Lehigh Acres Middle School. Enjoy your very own orange tree! Newer (2023) GE washer and dryer, Haywood pool cleaner and pool pump. This is a move in ready family home sure to be your backdrop for wonderful family times. You will love this excellent neighborhood of high-end homes with a 5 minute drive to Publix, banks, and restaurants. SHORT SALE APPROVED ALREADY BY BANK.
Pending
Price cut: $20K (9/1)
$319,000
622 Weston Rd, Lehigh Acres, FL 33936
4beds
1,896sqft
Single Family Residence
Built in 1989
0.31 Acres Lot
$311,700 Zestimate®
$168/sqft
$-- HOA
What's special
Beautiful pool homePrivate officeOrange treeDream backyardWhole house central vacuumCathedral ceilingsOutdoor shower
- 415 days
- 143
- 2
Zillow last checked:
Listing updated:
Listed by:
Karen Makowski 607-259-9289,
Coldwell Banker Preferred Properties
Source: Florida Gulf Coast MLS,MLS#: 2025008604 Originating MLS: Florida Gulf Coast
Originating MLS: Florida Gulf CoastFacts & features
Interior
Bedrooms & bathrooms
- Bedrooms: 4
- Bathrooms: 2
- Full bathrooms: 2
Rooms
- Room types: Den, Screened Porch
Heating
- Central, Electric
Cooling
- Central Air, Electric
Appliances
- Included: Dryer, Dishwasher, Freezer, Disposal, Microwave, Refrigerator, Washer
- Laundry: Inside, Laundry Tub
Features
- Breakfast Bar, Built-in Features, Bedroom on Main Level, Cathedral Ceiling(s), Eat-in Kitchen, Living/Dining Room, Main Level Primary, Pantry, Sitting Area in Primary, Shower Only, Separate Shower, Walk-In Closet(s), Window Treatments, Central Vacuum, Split Bedrooms, Den, Screened Porch
- Flooring: Tile
- Windows: Arched, Casement Window(s), Sliding, Impact Glass, Window Coverings
Interior area
- Total structure area: 2,412
- Total interior livable area: 1,896 sqft
Video & virtual tour
Property
Parking
- Total spaces: 2
- Parking features: Attached, Driveway, Garage, Paved, Garage Door Opener
- Attached garage spaces: 2
- Has uncovered spaces: Yes
Features
- Stories: 1
- Patio & porch: Lanai, Open, Porch, Screened
- Exterior features: Fruit Trees, Outdoor Shower
- Has private pool: Yes
- Pool features: Concrete, Heated, In Ground, Pool Equipment, Screen Enclosure, Solar Heat, Salt Water
- Has view: Yes
- View description: Landscaped
- Waterfront features: None
Lot
- Size: 0.31 Acres
- Dimensions: 115 x 113 x 115 x 113
- Features: Oversized Lot
Details
- Additional structures: Outbuilding
- Parcel number: 044527L30800G.0010
- Lease amount: $0
- Zoning description: RS-1
Construction
Type & style
- Home type: SingleFamily
- Architectural style: Ranch,One Story
- Property subtype: Single Family Residence
Materials
- Block, Concrete, Stucco
- Roof: Shingle
Condition
- Resale
- Year built: 1989
Utilities & green energy
- Sewer: Public Sewer
- Water: Well
- Utilities for property: Cable Available, High Speed Internet Available
Community & HOA
Community
- Features: Non-Gated
- Security: Security Guard, Security System, Smoke Detector(s)
- Condo and coop fee: $0
- Membership fee: $0
- Subdivision: AMBERWOOD ESTATES REPLAT
HOA
- Has HOA: No
- Amenities included: None
- Services included: None
Location
- Region: Lehigh Acres
Financial & listing details
- Price per square foot: $168/sqft
- Tax assessed value: $298,066
- Annual tax amount: $2,696
- Date on market: 9/3/2025
- Cumulative days on market: 416 days
- Listing terms: All Financing Considered,Cash
- Ownership: Single Family
Estimated market value
$311,700
$296,000 - $327,000
$2,542/mo
Price history
| Date | Event | Price |
|---|---|---|
| 10/5/2026 | Pending sale | $319,000$168/sqft |
Source:  Florida Gulf Coast MLS #2025008604 Report a problem Florida Gulf Coast MLS #2025008604 Report a problem | ||
| 10/5/2026 | Listed for sale | $319,000$168/sqft |
Source: Florida Gulf Coast MLS #2025008604 Report a problem | ||
| 9/10/2026 | Pending sale | $319,000$168/sqft |
Source: Florida Gulf Coast MLS #2025008604 Report a problem | ||
| 9/1/2026 | Price change | $319,000-5.9%$168/sqft |
Source: Florida Gulf Coast MLS #2025008604 Report a problem | ||
| 8/5/2026 | Price change | $339,000-3.1%$179/sqft |
Source: Florida Gulf Coast MLS #2025008604 Report a problem | ||
| 8/3/2026 | Listed for sale | $349,900$185/sqft |
Source: Florida Gulf Coast MLS #2025008604 Report a problem | ||
| 7/27/2026 | Pending sale | $349,900$185/sqft |
Source: Florida Gulf Coast MLS #2025008604 Report a problem | ||
| 6/22/2026 | Price change | $349,900-2.8%$185/sqft |
Source: Florida Gulf Coast MLS #2025008604 Report a problem | ||
| 5/5/2026 | Price change | $360,000-1.4%$190/sqft |
Source: Florida Gulf Coast MLS #2025008604 Report a problem | ||
| 1/26/2026 | Price change | $365,000-2.7%$193/sqft |
Source: Florida Gulf Coast MLS #2025008604 Report a problem | ||
| 1/5/2026 | Price change | $375,000-3.6%$198/sqft |
Source: Florida Gulf Coast MLS #2025008604 Report a problem | ||
| 10/16/2025 | Price change | $389,000-2.5%$205/sqft |
Source: Florida Gulf Coast MLS #2025008604 Report a problem | ||
| 9/3/2025 | Listed for sale | $399,000-2.7%$210/sqft |
Source: Florida Gulf Coast MLS #2025008604 Report a problem | ||
| 1/31/2024 | Listing removed | -- |
Source:  Florida Gulf Coast MLS #223066018 Report a problem Florida Gulf Coast MLS #223066018 Report a problem | ||
| 11/6/2023 | Price change | $409,900-2.4%$216/sqft |
Source: Florida Gulf Coast MLS #223066018 Report a problem | ||
| 10/12/2023 | Price change | $419,900-4.6%$221/sqft |
Source: Florida Gulf Coast MLS #223066018 Report a problem | ||
| 10/4/2023 | Listed for sale | $440,000+83.4%$232/sqft |
Source: Florida Gulf Coast MLS #223066018 Report a problem | ||
| 4/9/2020 | Sold | $239,900$127/sqft |
Source: Florida Gulf Coast MLS #219084841 Report a problem | ||
| 2/18/2020 | Pending sale | $239,900$127/sqft |
Source: Florida's Realty LLC #219084841 Report a problem | ||
| 2/17/2020 | Price change | $239,900-4%$127/sqft |
Source: Florida's Realty LLC #219084841 Report a problem | ||
| 12/30/2019 | Listed for sale | $249,900+99.9%$132/sqft |
Source: Florida's Realty LLC #219084841 Report a problem | ||
| 5/15/2014 | Sold | $125,000-4.4%$66/sqft |
Source: Florida Gulf Coast MLS #214015475 Report a problem | ||
| 5/10/2014 | Listed for sale | $130,800$69/sqft |
Source: The Club Team #214015475 Report a problem | ||
| 3/18/2014 | Listing removed | $130,800$69/sqft |
Source: The Club Team #214015475 Report a problem | ||
| 3/12/2014 | Listed for sale | $130,800$69/sqft |
Source: The Club Team #214015475 Report a problem | ||
Public tax history
| Year | Property taxes | Tax assessment |
|---|---|---|
| 2025 | $2,817 +4.5% | $198,359 +2.9% |
| 2024 | $2,697 +4.1% | $192,769 +3% |
| 2023 | $2,591 +6.3% | $187,154 +3% |
| 2022 | $2,436 +3.3% | $181,703 +3% |
| 2021 | $2,360 +31.3% | $176,411 +36.2% |
| 2020 | $1,797 +1.1% | $129,480 -28.4% |
| 2019 | $1,779 | $180,885 +45.6% |
| 2018 | $1,779 +1.7% | $124,209 +2.1% |
| 2017 | $1,748 +2.2% | $121,654 +7.9% |
| 2016 | $1,711 +23.7% | $112,713 +15.6% |
| 2015 | $1,384 +0.5% | $97,511 +6.3% |
| 2014 | $1,376 +108% | $91,692 +24.1% |
| 2013 | $662 -16.8% | $73,896 +2.9% |
| 2012 | $796 -0.6% | $71,809 +14.6% |
| 2011 | $801 -1.7% | $62,655 -5.2% |
| 2010 | $815 +2.5% | $66,096 +23.4% |
| 2009 | $795 -54.7% | $53,560 -76% |
| 2007 | $1,755 +1% | $223,360 +2.4% |
| 2006 | $1,737 -6.2% | $218,120 +66.5% |
| 2004 | $1,852 -2.6% | $131,040 +9.3% |
| 2003 | $1,902 +1.9% | $119,890 +8.3% |
| 2002 | $1,867 | $110,680 +13.9% |
| 2000 | -- | $97,200 |
Find assessor info on the county website
Monthly payment
Est. payment
Payment breakdown
Explore the cost of this home by adjusting the details. Changes won't be saved.Climate risks
Neighborhood: 33936
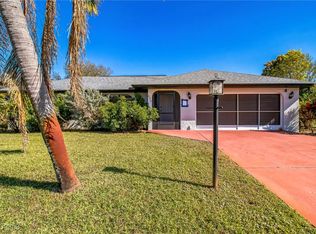
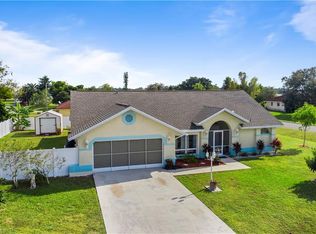
Similar homes
- $299,9992 bd2 ba1.3k sqft208 S Lake Dr, Lehigh Acres, FL 33936For Sale
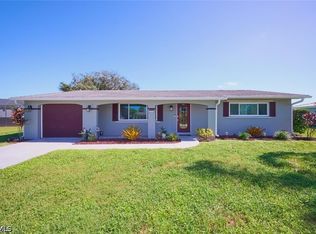
 MLS ID #2026044607, Bobbi Gianfrancesco, Experience Real Estate Group. Florida Gulf Coast MLS
 - $359,9003 bd2 ba1.6k sqft273 Justene Cir, Lehigh Acres, FL 33936For Sale
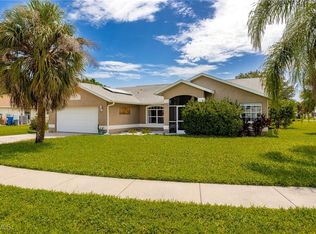 MLS ID #2025000557, Marjie Bachman, MarjieB LLC. Florida Gulf Coast MLS
 - $399,0004 bd3 ba2.2k sqft599 Genevieve Dr, Lehigh Acres, FL 33936For Sale
 MLS ID #2026034722, Celia Castillo, Kingdom Realty Services LLC. Florida Gulf Coast MLS
 - $279,9004 bd2 ba1.8k sqft301 Hollywood St, Lehigh Acres, FL 33936For Sale
 MLS ID #2026030561, Mike Rodriguez, Palm Paradise Realty Group. Florida Gulf Coast MLS
 - $269,0002 bd2 ba1.5k sqft19906 Lake Vista Cir, Lehigh Acres, FL 33936For SaleMLS ID #2026036113, Deborah Harris, Sellstate Advantage Realty. Florida Gulf Coast MLS
- $390,0004 bd3 ba2.2k sqft2606 E 9th St, Lehigh Acres, FL 33936For SaleMLS ID #2026036386, Feliciano Higuera, Real Estate Solutions Today. Florida Gulf Coast MLS
- $259,0003 bd2 ba1.4k sqft2703 E 8th St, Lehigh Acres, FL 33936For SaleMLS ID #2026038053, Stetson Miller, The Simonelli Real Estate Grp. Florida Gulf Coast MLS
- $275,9993 bd2 ba1.3k sqft1416 Irondale St E, Lehigh Acres, FL 33936For SaleMLS ID #2026030404, Johanna Howland, Armada Real Estate, Inc.. Florida Gulf Coast MLS
- $280,0003 bd2 ba1.6k sqft3515 20th St SW, Lehigh Acres, FL 33936For SaleMLS ID #225056413, Laraque Morissaint, Coldwell Banker Preferred Properties. Florida Gulf Coast MLS
- $328,0004 bd2 ba1.7k sqft192 Townsend Ct, Lehigh Acres, FL 33972For SaleMLS ID #2026037366, Javier Casillas Bellavista, Sunlife Homes LLC. Florida Gulf Coast MLS
- $285,0003 bd3 ba1.8k sqft731 Long Lines Ln, Lehigh Acres, FL 33974For SaleMLS ID #2026012988, Chrissy Avila, Sellstate Priority Realty. Florida Gulf Coast MLS
- $229,9002 bd2 ba1.6k sqft19989 Petrucka CIR N, LEHIGH ACRES, FL 33936For Sale
 MLS ID #226033890, Mary DuVall, Berkshire Hathaway Home Services Florida Realty. SWFLMLS
 - $260,0003 bd2 ba1.4k sqft1708 Hibiscus Ave, Lehigh Acres, FL 33936For SaleMLS ID #2026029380, Janice Ward, RE/MAX Trend. Florida Gulf Coast MLS
- $240,0002 bd2 ba1k sqft2604 E 6th St, Lehigh Acres, FL 33936For SaleMLS ID #2026031082, Thomas Finau, Marzucco Real Estate. Florida Gulf Coast MLS
- $219,0003 bd2 ba1.4k sqft9753 Maplecrest Cir, Lehigh Acres, FL 33936For SaleMLS ID #2026021742, Nelica Krekic, Nexthome South Pointe. Florida Gulf Coast MLS
- $344,9003 bd2 ba1.5k sqft2097 Oxford Ridge Cir, Lehigh Acres, FL 33973For SaleMLS ID #2026036704, John Danzey, Sonia Rios Realty. Florida Gulf Coast MLS
- $374,9993 bd2 ba1.5k sqft1113 McKinley Ave, Lehigh Acres, FL 33972For SaleMLS ID #2026003695, Leydiana Perez, Starlink Realty, Inc. Florida Gulf Coast MLS
- $415,0003 bd3 ba1.4k sqft405 Poinsettia Ave, Lehigh Acres, FL 33972For SaleMLS ID #2026037150, Chris Blondin, Coldwell Banker Realty. Florida Gulf Coast MLS
- $365,0003 bd2 ba1.8k sqft209 Felix Ave N, Lehigh Acres, FL 33971For SaleMLS ID #2026031755, Diane Anderson, Armada Real Estate, Inc.. Florida Gulf Coast MLS
