Skip main navigation
For sale
  • Price increase: $220K (9/4)
    $2,870,000

    6220 Hawk Ridge Ln, Cincinnati, OH 45243

    5beds
    7,428sqft
    : 
    $21,544/mo
    Get pre-qualified
    Single Family Residence
    Built in 1960
    3 Acres Lot
    $-- Zestimate®
    $386/sqft
    $-- HOA

    What's special

    Pool and spaGated entrySpa inspired primary suiteSeamless indoor-outdoor entertaining spacesChef gourmet kitchen
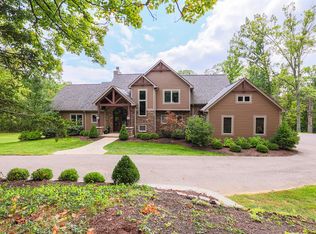
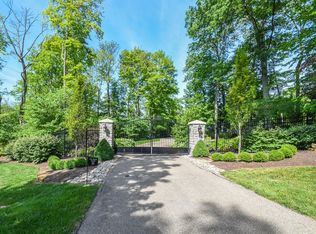
    Welcome to your new home private retreat..... Where architecture excellence meets serene sophistication. Light-filled home with walls of windows everywhere. Every detail from chef gourmet kitchen and spa inspired primary suite to the seamless indoor-outdoor entertaining spaces with pool & spa reflects commitment to luxury and comfort. Positioned on one of the most prestigious area streets, this residence offers unmatched privacy, elegance and elevated lifestyle. Gated entry, treed 3 acre lot...just minutes away from everything. Will not last !
    135 days
    2,737
    115

    Zillow last checked:

    Listing updated:

    Listed by:

    Monika Deroussel 513-289-1039,

    eXp Realty 216-242-2322

    Source: Cincy MLS,MLS#: 1876163MLS LogoOriginating MLS: Cincinnati Area Multiple Listing Service

      Facts & features

      Interior

      Bedrooms & bathrooms
      • Bedrooms: 5
      • Bathrooms: 6
      • Full bathrooms: 4
      • 1/2 bathrooms: 2
      Primary bedroom
      • Features: Bath Adjoins
      • Level: First
      • Area: 286
      • Dimensions: 22 x 13
      Bedroom 2
      • Level: First
      • Area: 264
      • Dimensions: 22 x 12
      Bedroom 3
      • Level: First
      • Area: 276
      • Dimensions: 23 x 12
      Bedroom 4
      • Level: Lower
      • Area: 180
      • Dimensions: 15 x 12
      Bedroom 5
      • Level: Lower
      • Area: 144
      • Dimensions: 12 x 12
      Primary bathroom
      • Features: Built-In Shower Seat, Shower, Tub
      Bathroom 1
      • Features: Full
      • Level: First
      Bathroom 2
      • Features: Full
      • Level: First
      Bathroom 3
      • Features: Full
      • Level: Lower
      Bathroom 4
      • Features: Partial
      • Level: First
      Dining room
      • Features: Walkout, Wood Floor
      • Level: First
      • Area: 180
      • Dimensions: 15 x 12
      Family room
      • Area: 0
      • Dimensions: 0 x 0
      Great room
      • Features: Fireplace
      • Level: First
      • Area: 475
      • Dimensions: 19 x 25
      Kitchen
      • Features: Butler's Pantry, Counter Bar, Kitchen Island
      • Area: 231
      • Dimensions: 21 x 11
      Living room
      • Area: 0
      • Dimensions: 0 x 0
      Office
      • Features: Bookcases, Walkout, Fireplace
      • Level: First
      • Area: 460
      • Dimensions: 23 x 20
      Heating
      • Forced Air
      Cooling
      • Central Air
      Appliances
      • Included: Water Heater (Other)
      Features
      • Windows: Wood Frames
      • Basement: Full,Finished,Walk-Out Access
      • Number of fireplaces: 4
      • Fireplace features: Ceramic, Great Room, Study
      Interior area
      • Total structure area: 7,428
      • Total interior livable area: 7,428 sqft
      Video & virtual tour

      Property

      Parking
      • Total spaces: 3
      • Parking features: Garage - Attached
      • Attached garage spaces: 3
      Features
      • Levels: One
      • Stories: 1
      • Patio & porch: Patio, Porch
      • Has private pool: Yes
      • Pool features: In Ground
      Lot
      • Size: 3 Acres
      • Features: 1 to 4.9 Acres
      Details
      • Parcel number: 5290031001200

      Construction

      Type & style
      • Home type: SingleFamily
      • Architectural style: Ranch
      • Property subtype: Single Family Residence
      Materials
      • Shingle Siding, Fiber Cement
      • Foundation: Concrete Perimeter
      • Roof: Shingle
      Condition
      • New construction: No
      • Year built: 1960

      Utilities & green energy

      • Gas: Propane
      • Sewer: Septic Tank
      • Water: Public

      Community & HOA

      HOA
      • Has HOA: No
      Location
      • Region: Cincinnati

      Financial & listing details

      • Price per square foot: $386/sqft
      • Tax assessed value: $2,010,740
      • Annual tax amount: $25,732
      • Date on market: 4/23/2026
      • Listing terms: No Special Financing

        Estimated market value

        Not available

        Estimated sales range

        Not available

        Not available

        Price history

        DateEventPrice
        9/4/2026Price change$2,870,000+8.3%$386/sqft
        Source: Cincy MLS #1876163 Report a problem
        5/18/2026Price change$2,650,000-3.6%$357/sqft
        Source: Cincy MLS #1876163 Report a problem
        4/23/2026Listed for sale$2,750,000+72.4%$370/sqft
        Source: Cincy MLS #1876163 Report a problem
        10/19/2020Listing removed$1,595,000$215/sqft
        Source: Sibcy Cline Realtors #1670043 Report a problem
        10/8/2020Price change$1,595,000+6.4%$215/sqft
        Source: Sibcy Cline Realtors #1670043 Report a problem
        9/4/2020Price change$1,499,000-6%$202/sqft
        Source: Sibcy Cline Realtors #1670043 Report a problem
        7/28/2020Listed for sale$1,595,000$215/sqft
        Source: Sibcy Cline Realtors #1670043 Report a problem
        10/7/2019Listing removed$1,595,000$215/sqft
        Source: Sibcy Cline Realtors #1632676 Report a problem
        8/29/2019Price change$1,595,000-3.3%$215/sqft
        Source: Sibcy Cline Realtors #1632676 Report a problem
        8/2/2019Listed for sale$1,649,000+292.6%$222/sqft
        Source: Sibcy Cline Realtors #1632676 Report a problem
        7/18/2018Sold$420,000-72%$57/sqft
        Source: Public Record Report a problem
        6/4/2018Pending sale$1,500,000$202/sqft
        Source: Coldwell Banker West Shell - Hyde Park #1581667 Report a problem
        5/27/2018Price change$1,500,000-6.3%$202/sqft
        Source: Coldwell Banker West Shell - Hyde Park #1581667 Report a problem
        3/5/2018Listed for sale$1,600,000+10.3%$215/sqft
        Source: Coldwell Banker West Shell - Hyde Park #1581667 Report a problem
        8/23/2013Sold$1,450,000$195/sqft
        Source: Public Record Report a problem

        Public tax history

        YearProperty taxesTax assessment
        2025$25,732 +2.3%$703,759
        2024$25,149 -0.2%$703,759
        2023$25,194 +16.5%$703,759 +41.6%
        2022$21,625 +17.1%$497,000
        2021$18,464 $497,000
        2020$18,464 -12.1%$497,000 -6.1%
        2019$21,014 +5.1%$529,487
        2018$19,996 $529,487
        2017$19,996 +3.5%$529,487 +4.3%
        2016$19,326 $507,500
        2015$19,326 +0.8%$507,500
        2014$19,180 +22.4%$507,500 +24.5%
        2013$15,669 +0.1%$407,785
        2012$15,656 +2.1%$407,785
        2011$15,338 -2.4%$407,785 -8.3%
        2010$15,713 -24.2%$444,501 -27%
        2009$20,717 +1.9%$608,826
        2008$20,332 -0.9%$608,826 -2%
        2007$20,511 +1.1%$621,250
        2006$20,278 -2.4%$621,250
        2005$20,779 +107.3%$621,250 +116.1%
        2003$10,025 -1.7%$287,490
        2002$10,202 +6.2%$287,490 +5.7%
        2001$9,608 +27.2%$271,985 +22.1%
        2000$7,552 $222,810
        Find assessor info on the county website

        Monthly payment

        Est. payment

        Payment breakdown

        Explore the cost of this home by adjusting the details. Changes won't be saved.
        All calculations are estimates and provided by Zillow, Inc. for informational purposes only. Actual amounts may vary.
        HOA fees may include property taxes on listings classified as Co-Ops. Contact the listing agent and/or owner for fee details.
        See how much you could borrow to make a competitive offer.

        Climate risks

        Neighborhood: 45243

        Getting around

        1 / 100
        Car-Dependent
        10 / 100
        Minimal Transit
        1 / 100
        Somewhat Bikeable

        Nearby schools

        GreatSchools rating

        A local agent can set up tours, give advice and negotiate with sellers.

        Browse local experts