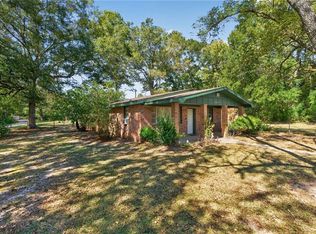
Beautifully Renovated home on 1+ acres is a must for fishing enthusiasts! 1 minute walk and you're on the banks of the Peal River or launch your boat at Pools Bluff Road boat ramp! Home features two bedrooms, and one and half bathrooms, Large open living area is perfect place to gather. Long front porch is calling for a few rocking chairs. Oversized 2 Car carport is a great space to entertaining. Recent upgrades include new carpet in both bedrooms, fresh paint through out the whole home and outside on the wood trim. New Frigidaire Stainless Steel appliances. (stove, dishwasher, vent hood). Stainless Steel refrigerator is only 2 years old and stays. New Granite counters with new stainless sink and faucet in kitchen and new granite counters and faucet in the primary bathroom. Outdoor features include small fenced area with a 10x10 storage shed, a barn with 16x12 workshop and a 34x26 Boat/RV storage shed.
Sold
Price Unknown
62207 Pools Bluff Rd, Bogalusa, LA 70427
2beds
1,140sqft
Single Family Residence
Built in 1999
1.2 Acres Lot
$190,800 Zestimate®
$--/sqft
$1,009 Estimated rent
Home value
$190,800
$177,000 - $204,000
$1,009/mo
Zestimate® history
Owner options
List your home for rent
$1,009/mo
Rent Zestimate®
Find your next renter with Zillow Rental Manager. Plus, with online applications, you can quickly screen prospective tenants – for free.
$1,009/mo
Rent Zestimate®
Refinance and save
Refinancing to a lower rate could help reduce your monthly payments and save thousands over the life of the loan.
Explore your selling options
Work with a Zillow partner agent
Leverage their expertise and Zillow's premium Showcase listings to get your home seen by more buyers.
Get startedList with your own agent
Get your home in front of millions of buyers by listing it on Zillow.
Learn how to do itSell it yourself
Take full control of how buyers see your home on Zillow by listing For Sale by Owner (FSBO).
List your homeWhat's special
Zillow last checked:
Listing updated:
Listed by:
Devienne F Theriot,
United Real Estate Partners,
Michael R Theriot,
United Real Estate Partners
Bought with:
Kim L Wagner, 912123037
Downtown Realty
Source: ROAM MLS,MLS#: 2438502
Facts & features
Interior
Bedrooms & bathrooms
- Bedrooms: 2
- Bathrooms: 2
- Full bathrooms: 1
- 1/2 bathrooms: 1
Primary bedroom
- Description: Lower Level, Flooring: Carpet
- Area: 196 Square Feet
- Dimensions: 14.00 X 14.00
Bedroom
- Description: Lower Level, Flooring: Carpet
- Area: 156 Square Feet
- Dimensions: 12.00 X 13.00
Primary bathroom
- Description: Lower Level, Flooring: Tile
- Area: 60 Square Feet
- Dimensions: 6.00 X 10.00
Bathroom
- Description: Lower Level, Flooring: Tile
- Area: 25 Square Feet
- Dimensions: 5.00 X 5.00
Kitchen
- Description: Lower Level, Flooring: Tile
- Area: 180 Square Feet
- Dimensions: 18.00 X 10.00
Living room
- Description: Lower Level, Flooring: Tile
- Area: 306 Square Feet
- Dimensions: 18.00 X 17.00
Heating
- Central, Other
Cooling
- Central Air, Ceiling Fan(s), Other
Appliances
- Included: Dishwasher, Range, Oven
- Laundry: Electric Dryer Hookup, Washer Hookup
Features
- Flooring: Carpet, Tile
- Has fireplace: No
Interior area
- Total structure area: 1,937
- Total interior livable area: 1,140 sqft
Property
Parking
- Total spaces: 2
- Parking features: Covered
- Has carport: Yes
Features
- Levels: One
- Stories: 1
- Fencing: Other,Wood
- Waterfront features: River Access
Lot
- Size: 1.2 Acres
- Dimensions: 191 x 130 x 146 x 162 x 258 x 60 x 225 x 124
- Features: Irregular Lot
Details
- Additional structures: Barn(s), Workshop
- Parcel number: 0400121400
Construction
Type & style
- Home type: SingleFamily
- Architectural style: Traditional
- Property subtype: Single Family Residence
Materials
- Vinyl Siding
- Foundation: Slab
- Roof: Asphalt,Shingle
Condition
- Year built: 1999
- Major remodel year: 2023
Utilities & green energy
- Sewer: Septic Tank
- Water: Public
- Utilities for property: Natural Gas Not Available
Community & HOA
Community
- Features: Water Access
- Subdivision: Bogalusa
HOA
- Has HOA: No
Location
- Region: Bogalusa
Financial & listing details
- Tax assessed value: $120,100
- Annual tax amount: $1,613
- Date on market: 3/13/2024
Price history
| Date | Event | Price |
|---|---|---|
| 4/24/2024 | Sold | -- |
Source:  ROAM MLS #2438502 Report a problem | ||
| 3/22/2024 | Pending sale | $175,000$154/sqft |
Source:  GSREIN #2438502 Report a problem | ||
| 3/13/2024 | Listed for sale | $175,000$154/sqft |
Source: GSREIN #2438502 Report a problem | ||
Public tax history
| Year | Property taxes | Tax assessment |
|---|---|---|
| 2025 | $1,613 +0.3% | $12,010 |
| 2024 | $1,609 | $12,010 +64.5% |
| 2023 | -- | $7,300 |
| 2022 | -- | $7,300 |
| 2021 | -- | $7,300 |
| 2020 | -- | $7,300 |
| 2017 | -- | $7,300 |
| 2015 | $985 | $7,300 |
| 2013 | $985 +625.8% | $7,300 |
| 2012 | $136 -86.5% | $7,300 +0.7% |
| 2011 | $1,002 -0.2% | $7,250 |
| 2010 | $1,004 | $7,250 |
Find assessor info on the county website
Neighborhood: 70427
Nearby homes
- $45,000-- bd-- ba1.5k sqft62217 Pools Bluff Rd, Bogalusa, LA 70427Off Market
- $81,200-- bd-- ba2.7k sqft13018 Hagedorn Rd, Bogalusa, LA 70427Off Market
- $17,000-- bd-- ba1k sqft62231 Pools Bluff Rd, Bogalusa, LA 70427Off Market
- $170,0003 bd1 ba1.3k sqft13009 Hagedorn Rd, Bogalusa, LA 70427For Sale
- $14,200-- bd-- ba1.8k sqft12935 Miller Rd, Bogalusa, LA 70427Off Market
- $40,000-- bd-- ba4.4k sqft62249 Pools Bluff Rd, Bogalusa, LA 70427Off Market
- $3,500-- bd-- ba-- sqft13039 Hagedorn Rd, Bogalusa, LA 70427Off Market
- $5,800-- bd-- ba-- sqft13039 Hagedorn Rd, Bogalusa, LA 70427Off Market
Nearby schools
GreatSchools rating
- 6/10Enon Elementary SchoolGrades: PK-6Distance: 14.2 mi
- 4/10Varnado High SchoolGrades: 6-12Distance: 12.9 mi
Schools provided by the listing agent
- Elementary: WPSB.org
- Middle: WPSB.org, WPSB.org
- High: WPSB.org
Source: ROAM MLS. This data may not be complete. We recommend contacting the local school district to confirm school assignments for this home.
- Louisiana
- Washington Parish
- Bogalusa
- 70427
- 62207 Pools Bluff Rd
