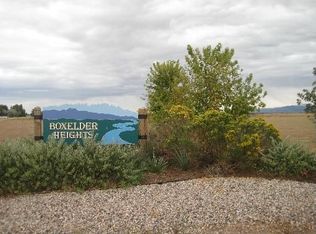
6221 Fox Den Rd, Wellington, CO 80549
Home value
$1,166,900
$1.09M - $1.27M
$3,163/mo
Owner options
$3,163/mo
Rent Zestimate®
Find your next renter with Zillow Rental Manager. Plus, with online applications, you can quickly screen prospective tenants – for free.
$3,163/mo
Rent Zestimate®
$5,127/mo
Est. payment
Refinancing to a lower rate could help reduce your monthly payments and save thousands over the life of the loan.
$5,127/mo
Est. payment
Explore your selling options
Work with a Zillow partner agent
Leverage their expertise and Zillow's premium Showcase listings to get your home seen by more buyers.
Get startedList with your own agent
Get your home in front of millions of buyers by listing it on Zillow.
Learn how to do itSell it yourself
Take full control of how buyers see your home on Zillow by listing For Sale by Owner (FSBO).
List your homeWhat's special
Zillow last checked:
Listing updated:
Heather Braden-Medina 970-482-1781,
RE/MAX Alliance-FTC Dwtn
Sarah Goss, 100086917
Robert Slack LLC
Facts & features
Interior
Bedrooms & bathrooms
- Bedrooms: 3
- Bathrooms: 3
- Full bathrooms: 2
- 1/2 bathrooms: 1
- Main level bathrooms: 3
Primary bedroom
- Description: Carpet
- Features: Luxury Features Primary Bath
- Level: Main
- Area: 323 Square Feet
- Dimensions: 19 x 17
Bedroom 2
- Description: Carpet
- Area: 100 Square Feet
- Dimensions: 10 x 10
Bedroom 3
- Description: Carpet
- Level: Main
- Area: 143 Square Feet
- Dimensions: 13 x 11
Dining room
- Description: Carpet
- Level: Main
- Area: 168 Square Feet
- Dimensions: 14 x 12
Kitchen
- Description: Wood
- Level: Main
- Area: 546 Square Feet
- Dimensions: 21 x 26
Laundry
- Description: Tile
- Level: Main
- Area: 112 Square Feet
- Dimensions: 8 x 14
Living room
- Description: Carpet
- Level: Main
- Area: 484 Square Feet
- Dimensions: 22 x 22
Study
- Description: Carpet
- Level: Main
- Area: 130 Square Feet
- Dimensions: 13 x 10
Heating
- Hot Water, Pellet Stove
Cooling
- Evaporative Cooling
Appliances
- Included: Double Oven, Dishwasher, Refrigerator, Microwave, Trash Compactor
- Laundry: Sink, Washer/Dryer Hookup
Features
- Eat-in Kitchen, Separate Dining Room, Cathedral Ceiling(s), Open Floorplan, Walk-In Closet(s), Jack & Jill Bathroom, Steam Shower, High Ceilings, Sun Room, Central Vacuum
- Flooring: Wood
- Windows: Skylight(s), Window Coverings
- Basement: None,Crawl Space
- Has fireplace: Yes
- Fireplace features: Free Standing, Two or More, Gas, Living Room, Bedroom
Interior area
- Total structure area: 3,425
- Total interior livable area: 3,425 sqft
- Finished area above ground: 3,425
Property
Parking
- Total spaces: 3
- Parking features: Garage Door Opener, RV Access/Parking, Heated Garage
- Attached garage spaces: 3
- Details: Attached
Accessibility
- Accessibility features: Level Lot, Level Drive, Low Carpet, No Stairs, Main Floor Bath, Accessible Bedroom, Stall Shower, Main Level Laundry
Features
- Levels: One
- Stories: 1
- Patio & porch: Patio, Deck, Enclosed
- Exterior features: Sprinkler System
- Has private pool: Yes
- Pool features: Private
- Spa features: Bath
- Fencing: Fenced,Other,Wire,Dog Run/Kennel,Vinyl
- Has view: Yes
- View description: Mountain(s), Hills, Plains View, City
Lot
- Size: 15 Acres
- Features: Native Plants, Rolling Slope, City Limits
Details
- Additional structures: Storage, Outbuilding
- Parcel number: R1289926
- Zoning: OPEN
- Special conditions: Private Owner
- Horses can be raised: Yes
- Horse amenities: Zoning Appropriate for 4+ Horses, Barn, Pasture, Hay Storage
Construction
Type & style
- Home type: SingleFamily
- Architectural style: Contemporary
- Property subtype: Mixed Use
Materials
- Brick
- Roof: Composition
Condition
- New construction: No
- Year built: 1992
Utilities & green energy
- Electric: PCS
- Gas: Propane
- Sewer: Septic Tank
- Water: City
- Utilities for property: Electricity Available, Propane
Community & HOA
Community
- Subdivision: Fox Den Overlook
HOA
- Has HOA: No
Location
- Region: Wellington
Financial & listing details
- Price per square foot: $321/sqft
- Tax assessed value: $1,163,800
- Annual tax amount: $6,245
- Date on market: 8/19/2024
- Listing terms: Cash,Conventional,FHA,VA Loan
- Exclusions: All seller's personal property. Some items may be negotiable, ask selling agent if interested.
- Electric utility on property: Yes
- Road surface type: Dirt
Price history
| Date | Event | Price |
|---|---|---|
| 10/11/2024 | Sold | $1,100,000-8.3%$321/sqft |
Source: | ||
| 8/27/2024 | Pending sale | $1,200,000$350/sqft |
Source: | ||
| 8/19/2024 | Listed for sale | $1,200,000+77.8%$350/sqft |
Source: | ||
| 12/12/2012 | Listing removed | $675,000$197/sqft |
Source: RE/MAX ALLIANCE #666905 Report a problem | ||
| 12/6/2012 | Listed for sale | $675,000+25%$197/sqft |
Source: RE/MAX ALLIANCE #666905 Report a problem | ||
| 9/14/2012 | Sold | $540,000-1.8%$158/sqft |
Source: | ||
| 7/11/2012 | Price change | $550,000-7.6%$161/sqft |
Source: RE/MAX ALLIANCE #674547 Report a problem | ||
| 3/3/2012 | Price change | $595,000-11.9%$174/sqft |
Source: RE/MAX ALLIANCE #674547 Report a problem | ||
| 10/10/2011 | Listed for sale | $675,000+80%$197/sqft |
Source: RE/MAX Alliance #666905 Report a problem | ||
| 6/3/1998 | Sold | $375,000$109/sqft |
Source: Public Record Report a problem | ||
Public tax history
| Year | Property taxes | Tax assessment |
|---|---|---|
| 2025 | $7,568 +15.8% | $72,738 +6.4% |
| 2024 | $6,537 +40.7% | $68,394 -1% |
| 2023 | $4,645 -1.2% | $69,058 +48.1% |
| 2022 | $4,702 +4.7% | $46,621 -2.8% |
| 2021 | $4,493 -0.4% | $47,963 +5.4% |
| 2020 | $4,511 +22.6% | $45,489 -0.7% |
| 2019 | $3,679 | $45,806 +19.9% |
| 2018 | $3,679 | $38,189 |
| 2017 | $3,679 +0.3% | $38,189 -3.4% |
| 2016 | $3,667 +5.1% | $39,545 +0% |
| 2015 | $3,490 +33.5% | $39,540 +34.4% |
| 2014 | $2,614 | $29,430 |
| 2013 | -- | $29,430 +0.6% |
| 2012 | -- | $29,250 |
| 2011 | -- | $29,250 -27% |
| 2010 | -- | $40,060 |
| 2009 | -- | $40,060 |
| 2008 | -- | $40,060 |
| 2007 | -- | $40,060 +17.3% |
| 2006 | -- | $34,150 |
| 2005 | -- | $34,150 -8.6% |
| 2004 | -- | $37,380 -10.3% |
| 2002 | -- | $41,660 |
Neighborhood: 80549
Nearby homes
- $1,246,7003 bd3 ba3.4k sqft6411 Fox Den Rd, Wellington, CO 80549Off Market
- $1,145,7003 bd1 ba2.6k sqft5196 Inspiration Dr, Fort Collins, CO 80524Off Market

- $--30 Acres5196 Inspiration Dr, Fort Colins, CO 80524Off Market
- $1,101,6004 bd4 ba2.4k sqft5188 Inspiration Dr, Fort Collins, CO 80524Off Market

- $2,160,0004 bd5 ba7.3k sqft5270 Inspiration Dr, Fort Collins, CO 80524Off Market
- $1,103,5005 bd3 ba3.6k sqft6509 Fox Den Rd, Wellington, CO 80549Off Market
- $1,644,8004 bd4 ba2.8k sqft5354 Inspiration Dr, Fort Collins, CO 80524Off Market
- $817,7003 bd2 ba1.3k sqft4813 E County Road 60, Wellington, CO 80549Off Market
Nearby schools
GreatSchools rating
- 4/10Eyestone Elementary SchoolGrades: PK-5Distance: 2.5 mi
- 4/10Wellington Middle SchoolGrades: 6-12Distance: 2.4 mi
Schools provided by the listing agent
- Elementary: Eyestone
- Middle: Wellington
- High: Wellington
Source: IRES as distributed by MLS GRID. This data may not be complete. We recommend contacting the local school district to confirm school assignments for this home.
Get a cash offer in 3 minutes
- Colorado
- Larimer County
- Wellington
- 80549
- 6221 Fox Den Rd